
9170 Lisa Circle, Gainesville, GA 30506
Local realty services provided by:ERA Towne Square Realty, Inc.
9170 Lisa Circle,Gainesville, GA 30506
$625,000
- 3 Beds
- 3 Baths
- 2,412 sq. ft.
- Single family
- Active
Listed by: eleanor hallewell
Office: exp realty
MLS#:10872006
Source:METROMLS
Price summary
- Price:$625,000
- Price per sq. ft.:$259.12
About this home
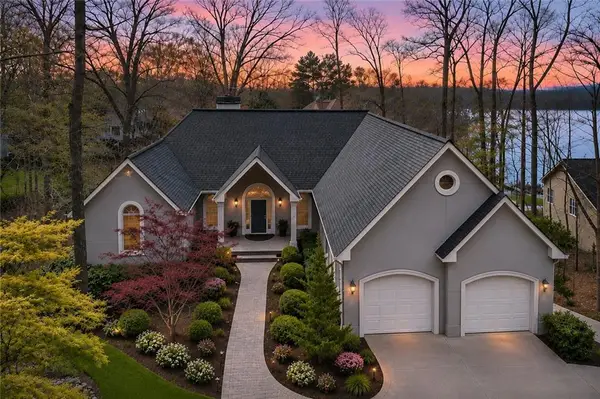
Come and discover all the wonders 9170 Lisa Circle has to offer. Don't let the Gainesville mailing address fool you. This hidden gem is actually located in Forsyth County, tucked among mature gardens on a quiet cove of Lake Lanier. Full of character and charm, the home unfolds one inviting space at a time, from its stunning two-story great room to its screened porches, peaceful gardens and private dock. From the moment you arrive, there's a sense of discovery. Steps lead down from the road to the home, creating a feeling of separation from the outside world. Along the way, tucked-away sitting areas, flowering hydrangeas, Rose of Sharon and lush, established landscaping give the property an almost secret garden quality. Rather than listening to cars and looking at street views, you're surrounded by greenery, peaceful outdoor spaces and glimpses of the lake. Inside, the home offers warmth, architectural character and a wonderful separation of living spaces across three finished levels. The main floor features an eat-in kitchen that opens to a spacious two-story great room with a masonry brick fireplace, along with a large bedroom and full bath. Just beyond the living area, a generous screened porch and adjoining open deck invite you to slow down, whether it's morning coffee, an afternoon with a good book or a quiet evening overlooking the water. Upstairs, the primary suite provides a peaceful retreat of its own. The fully finished terrace level adds even more living space, with an additional bedroom, full bath, comfortable living area, laundry room, stone fireplace and a sunroom currently used as an artist's studio. Two additional screened porches offer yet more opportunities to enjoy the outdoors, making this level equally suited for visiting family, creative pursuits or relaxed days at home. The expansive garage provides valuable workshop and storage space and the possibility of more living space down the road, should you choose. The roof and the GREE 2030-compliant High Efficiency HVAC system are both approximately three years old, as is the decking, deck railing and solar lights around the deck. Outside, the connection to the lake is what makes this property truly special. Wander through the gardens, find your favorite place to sit, or head down to the private dock for a morning paddle, an afternoon of fishing or simply watching the water. With Two Mile Creek Park and Bethel Park just around the corner, you have two additional options to launch your boat. And despite its wonderfully secluded setting, the home is conveniently located just 20 minutes from Gainesville, Dawsonville and Cumming, offering easy access to shopping, dining and everyday conveniences. The property is zoned for East Forsyth High School. A Lake Lanier home in Forsyth County with this much privacy, personality and charm, at such an approachable price point, is a special find. Whether you're looking for a full-time residence or a weekend escape, come and see all the charm this special home has to offer and make it yours before the next lake season is here!...
Contact an agent
Home facts
- Year built:1976
- Subdivision & Development:Lakeview Estates
- Listing ID #:10872006
- Updated:November 18, 2026 at 01:37 PM
Rooms and interior
- Bedrooms:3
- Total bathrooms:3
- Full bathrooms:3
- Flooring:Vinyl
- Dining Description:Living Room/Dining Room Combo
- Kitchen Description:Breakfast Area, Breakfast Bar, Country Kitchen, Dishwasher, Stainless Steel Appliance(s)
- Bedroom Description:Split Bedroom Plan
- Basement Description:Bath Finished, Daylight, Exterior Entry, Finished, Full
- Living area:2,412 sq. ft.
Heating and cooling
- Cooling:Ceiling Fan(s), Central Air
- Heating:Central, Forced Air, Heat Pump
- Central air:Yes
Structure and exterior
- Roof:Composition
- Year built:1976
- Building area:2,412 sq. ft.
- Lot area:0.29 Acres
- Lot Features:Cul-De-Sac, Private, Sloped
- Architectural Style:Cape Cod
- Construction Materials:Wood Siding
- Exterior Features:Deck, Dock, Garden, Screened
- Levels:3+ Story
Schools
- High school:East Forsyth
- Middle school:Little Mill
- Elementary school:Chattahoochee
Utilities
- Water:Public
- Sewer:Septic Tank
Finances and disclosures
- Price:$625,000
- Price per sq. ft.:$259.12
- Tax amount:$700 (2025)
Features and amenities
- Appliances:Dishwasher, Electric Water Heater, Stainless Steel Appliance(s)
- Laundry features:In Basement, Laundry
- Amenities:Double Pane Windows, Electric Water Heater, In-Law Floorplan, Smoke Detector(s), Vaulted Ceiling(s)
Parking
- Total parking spaces:4
- Parking description:Garage, Garage Door Opener, Parking Pad
- Garage:Yes
 2026 Georgia MLS. All rights reserved. Information Deem Reliable But Not Guaranteed November 18, 2026
New listings near 9170 Lisa Circle
- Coming Soon
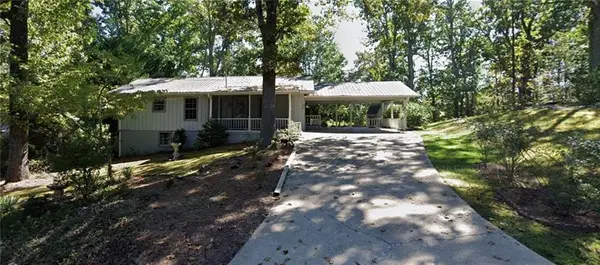 $325,000Coming Soon3 beds 2 baths2,000 sq. ft.
3946 Fraser Circle, Gainesville, GA 30506
MLS# 7869196Listed by: EXP REALTY, LLC. - Coming Soon
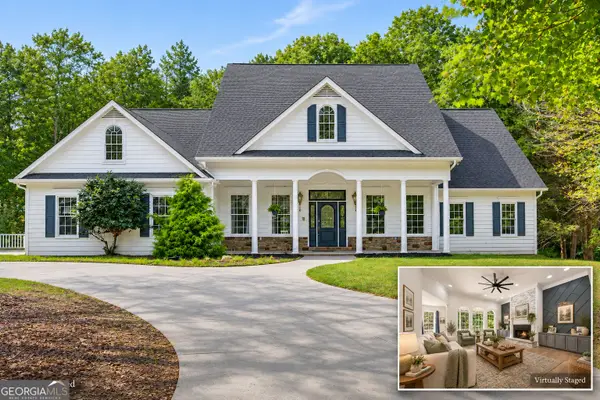 $724,900Coming Soon6 beds 5 baths5,268 sq. ft.
4879 Goddards Ford Road, Gainesville, GA 30504
MLS# 10891595Listed by: Keller Williams Lanier Partners - Coming Soon
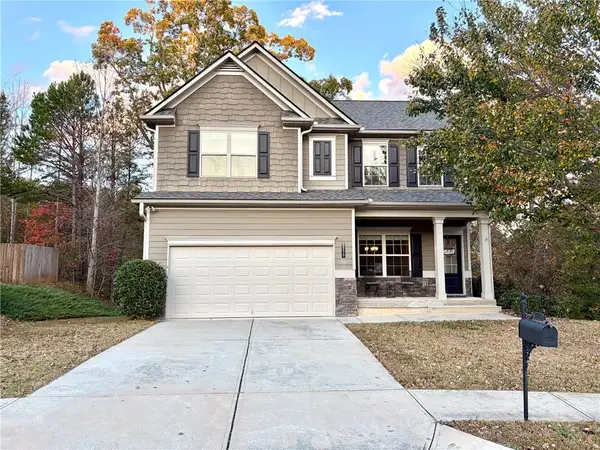 $409,900Coming Soon4 beds 3 baths2,158 sq. ft.
3939 Overlook Ridge Lane, Gainesville, GA 30507
MLS# 7868350Listed by: KELLER WILLIAMS REALTY ATLANTA PARTNERS - Coming Soon
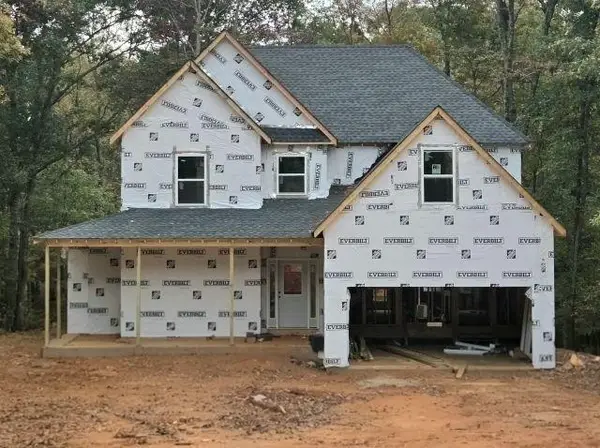 $592,000Coming Soon4 beds 4 baths2,450 sq. ft.
5255 Red Hawk Drive, Gainesville, GA 30507
MLS# 7865113Listed by: KELLER WILLIAMS REALTY ATLANTA PARTNERS - Coming Soon
 $299,840Coming Soon6.2 Acres
5891 Nix Bridge Road, Gainesville, GA 30506
MLS# 7345394Listed by: ROBBINS REALTY - New
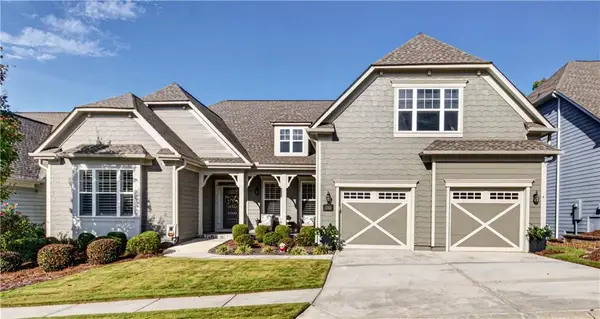 $925,000Active4 beds 4 baths5,920 sq. ft.
3762 Cresswind Parkway Sw, Gainesville, GA 30504
MLS# 7869769Listed by: RED 1 REALTY, LLC - New
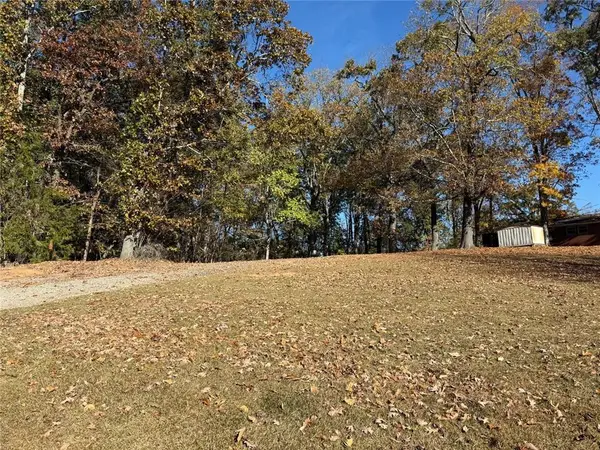 $94,000Active0.81 Acres
2395 Stephens Circle, Gainesville, GA 30506
MLS# 7869790Listed by: CHESTATEE BROKERS, INC. - New
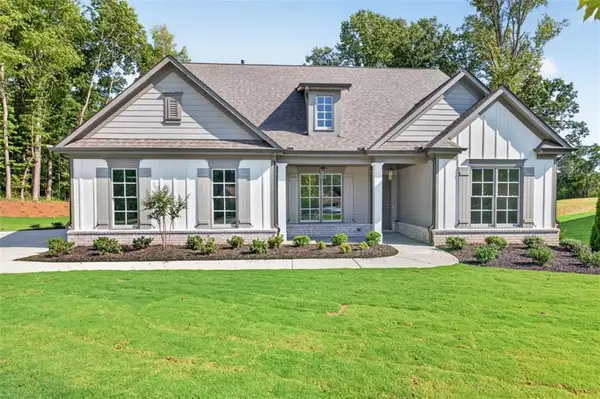 $579,000Active4 beds 3 baths2,542 sq. ft.
4767 E Reed Road, Gainesville, GA 30507
MLS# 7869233Listed by: HILL WOOD REALTY, LLC. - New
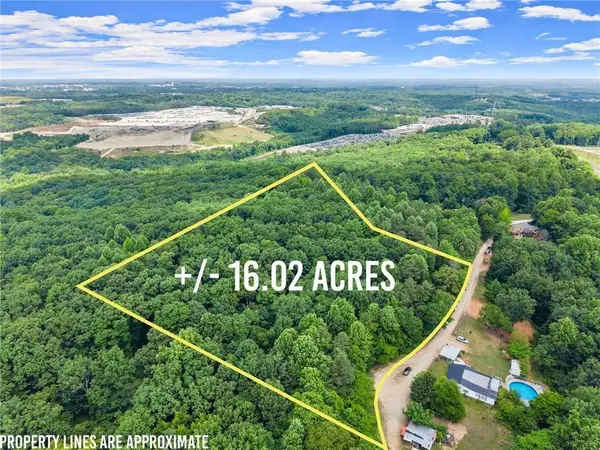 $850,000Active16.02 Acres
2114 Microwave Tower Road, Gainesville, GA 30507
MLS# 7869730Listed by: MODERN HEART REALTY - New
 $1,349,000Active5 beds 4 baths5,015 sq. ft.
9155 Bay Pointe Drive, Gainesville, GA 30506
MLS# 7868841Listed by: KELLER WILLIAMS REALTY COMMUNITY PARTNERS


Protect your home and budget from life's surprises with an Assurant Home Warranty, backed by a partner that supports you through every step of homeownership. Explore Plans.
© 2023 - 2026 ERA Franchise Systems LLC. All rights reserved. ERA Franchise Systems LLC fully supports the principles of the Fair Housing Act and the Equal Opportunity Act. ERA, ERA Real Estate powered, and their respective logos are registered service marks of ERA Franchise Systems LLC. Each office is independently owned and operated.