
9240 Hollywood Drive, Gainesville, GA 30506
Local realty services provided by:ERA Hirsch Real Estate Team
9240 Hollywood Drive,Gainesville, GA 30506
$674,900
- 5 Beds
- 4 Baths
- 4,498 sq. ft.
- Single family
- Active
Listed by: stacy easley
Office: harry norman realtors
MLS#:10673952
Source:METROMLS
Price summary
- Price:$674,900
- Price per sq. ft.:$150.04
- Monthly HOA dues:$166.67
About this home
Nestled on a quiet cul-de-sac and surrounded by mature hardwoods, this exceptional residence offers the perfect blend of luxury living, privacy, and outdoor beauty. From the moment you arrive, the professionally landscaped front yard, stone accents, and inviting covered porch create a welcoming first impression. Inside, you'll find spacious living areas, elegant finishes, rich flooring, abundant natural light, and a thoughtfully designed floor plan ideal for both everyday living and entertaining. The gourmet kitchen serves as the heart of the home, featuring granite countertops, stainless steel appliances, extensive cabinetry, and a large center island overlooking the main living areas. The open-concept design seamlessly connects the kitchen, dining, and gathering spaces, creating an ideal environment for family and guests. The luxurious owner's suite provides a private retreat, dual vanities, oversized mirrors, abundant storage, and a spacious walk-in closet. Additional bedrooms offer flexibility for family, guests, home offices, or hobby spaces. The terrace-level entertainment area creates an outstanding recreation space perfect for movie nights, game rooms, fitness equipment, or a private lounge. Step outside and discover what truly makes this property special. Extensive retaining walls, terraced gardens, decorative stonework, winding walkways, mature landscaping, flowering gardens, and multiple outdoor gathering spaces create a private backyard sanctuary unlike anything typically found in neighborhood living. The wooded backdrop provides exceptional privacy and a peaceful natural setting that changes beautifully throughout the seasons. Whether enjoying morning coffee overlooking the gardens, entertaining guests on the patio, relaxing by the firepit, or simply enjoying the tranquility of the surrounding forest, this property delivers a lifestyle that is increasingly difficult to find. Combining elegant interior spaces, outstanding outdoor living, mature landscaping, and exceptional privacy, this is a rare opportunity to own one of the community's most distinctive homes....
Contact an agent
Home facts
- Year built:2017
- Listing ID #:10673952
- Updated:July 14, 2026 at 12:45 PM
Rooms and interior
- Bedrooms:5
- Total bathrooms:4
- Full bathrooms:3
- Half bathrooms:1
- Flooring:Carpet, Hardwood, Tile
- Bathrooms Description:Double Vanity
- Kitchen Description:Breakfast Room, Dishwasher, Kitchen Island, Microwave, Pantry
- Basement Description:Daylight, Exterior Entry, Finished, Interior Entry
- Living area:4,498 sq. ft.
Heating and cooling
- Cooling:Ceiling Fan(s), Central Air, Electric, Zoned
- Heating:Heat Pump, Natural Gas, Zoned
- Central air:Yes
Structure and exterior
- Roof:Composition
- Year built:2017
- Building area:4,498 sq. ft.
- Lot area:0.23 Acres
- Lot Features:Cul-De-Sac, Private
- Architectural Style:Traditional
- Construction Materials:Brick
- Exterior Features:Deck, Deck/Patio, Gas Grill
- Levels:3+ Story
Schools
- High school:East Forsyth
- Middle school:Little Mill
- Elementary school:Chestatee
Utilities
- Water:Public, Water Available
- Sewer:Septic Tank
Finances and disclosures
- Price:$674,900
- Price per sq. ft.:$150.04
- Tax amount:$5,703 (2024)
Features and amenities
- Appliances:Dishwasher, Microwave
- Laundry features:Laundry
- Amenities:Double Pane Windows, Smoke Detector(s), Tray Ceiling(s)
Parking
- Total parking spaces:5
- Parking description:Attached, Garage, Garage Door Opener
- Garage:Yes
 2026 Georgia MLS. All rights reserved. Information Deem Reliable But Not Guaranteed July 14, 2026
New listings near 9240 Hollywood Drive
- Open Sun, 1 to 3pmNew
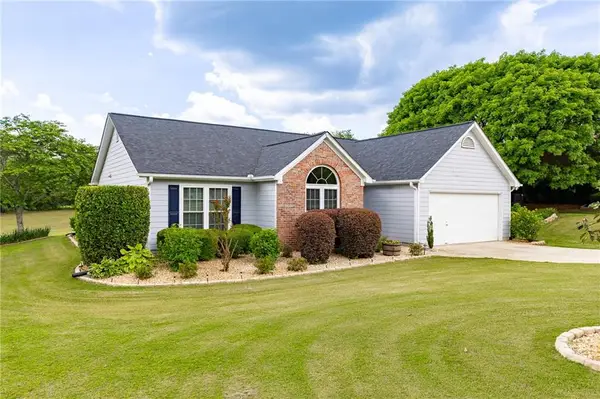 $443,500Active3 beds 2 baths1,560 sq. ft.
8860 Creekstone Place, Gainesville, GA 30506
MLS# 7804387Listed by: KELLER WILLIAMS REALTY COMMUNITY PARTNERS - New
 $165,000Active3 beds 1 baths1,204 sq. ft.
1190 Hancock Avenue, Gainesville, GA 30501
MLS# 10804850Listed by: Keller Williams Lanier Partners - New
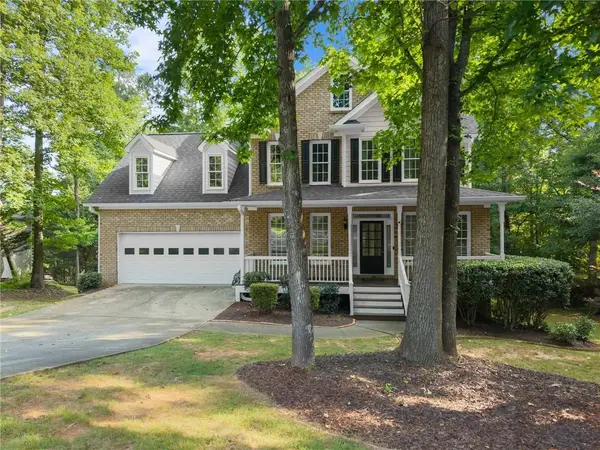 $550,000Active5 beds 4 baths3,789 sq. ft.
7620 Paces Lane, Gainesville, GA 30506
MLS# 7804250Listed by: CENTURY 21 RESULTS - New
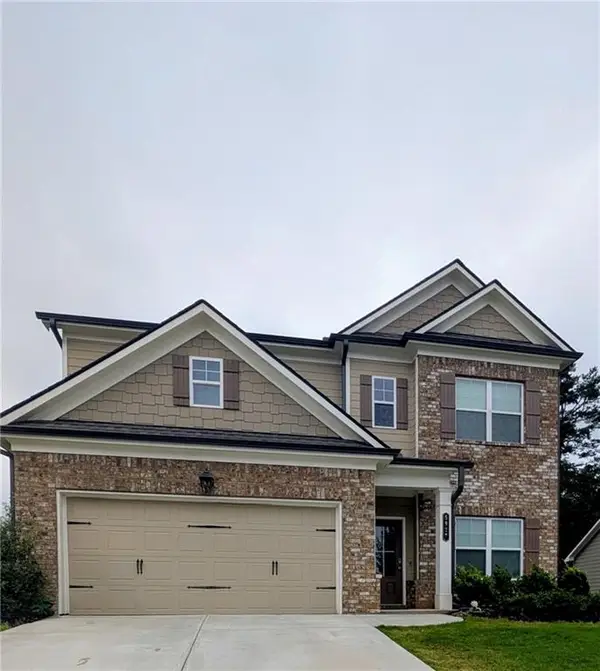 $495,000Active5 beds 3 baths2,274 sq. ft.
5927 Belafonte Walk, Gainesville, GA 30506
MLS# 7804373Listed by: VIRTUAL PROPERTIES REALTY.COM - New
 $615,000Active4 beds 4 baths2,677 sq. ft.
6121 Timberidge Drive, Gainesville, GA 30506
MLS# 10804765Listed by: The Norton Agency - New
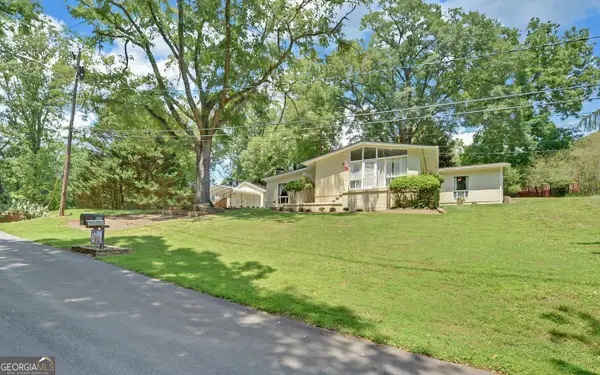 $305,000Active3 beds 2 baths1,576 sq. ft.
1858 Pinecrest Road, Gainesville, GA 30501
MLS# 10804680Listed by: Virtual Properties Realty.com - Open Sun, 11:30am to 4:30pmNew
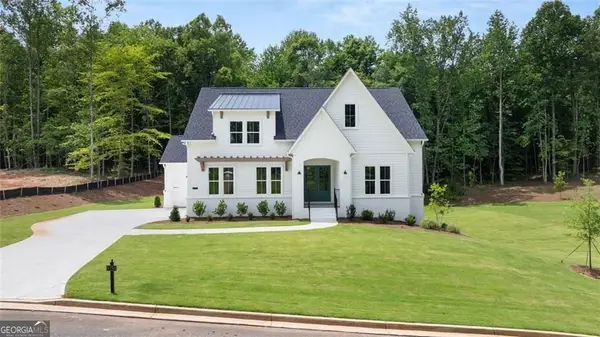 $874,900Active4 beds 4 baths3,043 sq. ft.
8350 Creekside Overlook Drive, Gainesville, GA 30506
MLS# 10804534Listed by: LLane & Co. - Open Sat, 11:30am to 4:30pmNew
 $724,900Active4 beds 3 baths2,606 sq. ft.
Address Withheld By Seller, Gainesville, GA 30506
MLS# 7804056Listed by: LLANE & CO. - Coming Soon
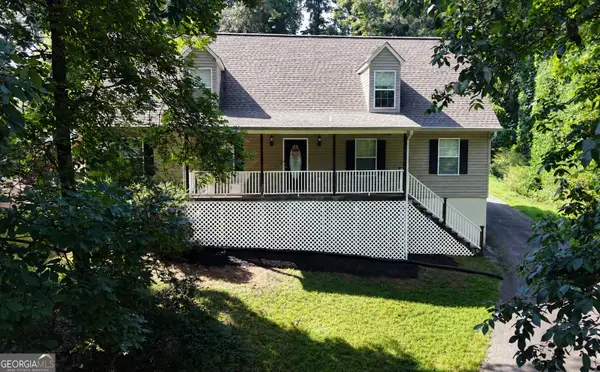 $409,500Coming Soon3 beds 3 baths
3455 Leisure Lane, Gainesville, GA 30506
MLS# 10804374Listed by: Ward Properties of North GA - New
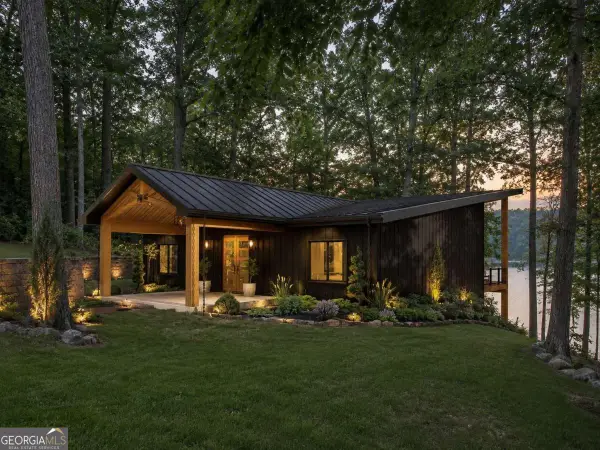 $59,900Active0.3 Acres
6177 Timberidge Drive, Gainesville, GA 30506
MLS# 10804197Listed by: Virtual Properties Realty.com


Protect your home and budget from life's surprises with an Assurant Home Warranty, backed by a partner that supports you through every step of homeownership. Explore Plans.
© 2023 - 2026 ERA Franchise Systems LLC. All rights reserved. ERA Franchise Systems LLC fully supports the principles of the Fair Housing Act and the Equal Opportunity Act. ERA, ERA Real Estate powered, and their respective logos are registered service marks of ERA Franchise Systems LLC. Each office is independently owned and operated.