
9325 Spinnaker Lane, Gainesville, GA 30506
Local realty services provided by:ERA Sunrise Realty
Listed by: wesley moore
Office: keller williams north ga partners
MLS#:10856122
Source:METROMLS
Price summary
- Price:$724,900
- Price per sq. ft.:$164.45
- Monthly HOA dues:$68.75
About this home
Absolutely turnkey and move-in ready! Beautifully maintained 5-bedroom, 4-bath Ranch home on a full finished basement located in an upscale lakeside community. An elegant foyer welcomes you into the spacious main level, featuring a formal dining room and recently refinished hardwood flooring throughout the living areas. The well-appointed kitchen offers granite countertops, stainless steel appliances, and Bosch double ovens, making it ideal for both everyday living and entertaining. The inviting family room features a gas fireplace, creating a warm and comfortable gathering space. The spacious main-level primary suite is a true retreat, complete with a spa-like bath and access to the back covered deck. The fully finished basement adds exceptional versatility with a private guest suite, full bath as well as ample storage, entertainment/media room, and workshop with convenient double-door exterior entry. Enjoy outdoor living on the expansive back covered deck overlooking the private fenced backyard. Ideally situated in a sought-after lakeside setting adjacent to 2-Mile Creek Park, offering easy access to nature, recreation, and the beauty of the lake community. A wonderful combination of thoughtful design, flexible living space, and meticulous maintenance-this home is ready to welcome its next owner!...
Contact an agent
Home facts
- Year built:2001
- Subdivision & Development:Thompsons Landing
- Listing ID #:10856122
- Updated:October 01, 2026 at 01:56 PM
Rooms and interior
- Bedrooms:5
- Total bathrooms:4
- Full bathrooms:4
- Flooring:Hardwood
- Kitchen Description:Breakfast Area, Dishwasher, Double Oven, Microwave, Pantry
- Bedroom Description:Master On Main Level, Split Bedroom Plan, Walk-In Closet(s)
- Basement Description:Bath/Stubbed, Daylight, Exterior Entry, Finished, Full, Interior Entry
- Living area:4,408 sq. ft.
Heating and cooling
- Cooling:Ceiling Fan(s), Central Air, Zoned
- Heating:Forced Air, Heat Pump, Zoned
- Central air:Yes
Structure and exterior
- Roof:Composition
- Year built:2001
- Building area:4,408 sq. ft.
- Lot area:0.59 Acres
- Lot Features:Cul-De-Sac
- Architectural Style:Ranch
- Construction Materials:Concrete
- Exterior Features:Deck, Deck/Patio
- Levels:1 Story
Schools
- High school:East Forsyth
- Middle school:Little Mill
- Elementary school:Chattahoochee
Utilities
- Water:Public
- Sewer:Septic Tank
Finances and disclosures
- Price:$724,900
- Price per sq. ft.:$164.45
- Tax amount:$905 (2017)
Features and amenities
- Appliances:Dishwasher, Double Oven, Microwave
- Laundry features:In Mud Room, Laundry
- Amenities:Carbon Monoxide Detector(s), Double Pane Windows, High Ceilings, Smoke Detector(s), Tray Ceiling(s)
Parking
- Total parking spaces:2
- Parking description:Attached, Garage, Kitchen Level
- Garage:Yes
 2026 Georgia MLS. All rights reserved. Information Deem Reliable But Not Guaranteed October 1, 2026
New listings near 9325 Spinnaker Lane
- Coming Soon
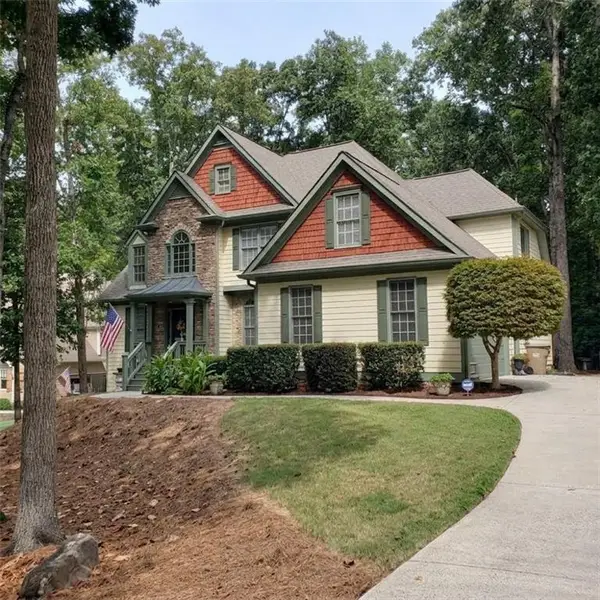 $579,500Coming Soon6 beds 4 baths4,205 sq. ft.
7930 Willow Point, Gainesville, GA 30506
MLS# 7845237Listed by: VIRTUAL PROPERTIES REALTY.COM - Coming Soon
 $749,000Coming Soon5 beds 5 baths4,436 sq. ft.
4879 Goddards Ford Road, Gainesville, GA 30504
MLS# 7845131Listed by: KELLER WILLIAMS LANIER PARTNERS - Coming Soon
 $750,000Coming Soon5 beds 5 baths4,436 sq. ft.
4879 Goddards Ford Road, Gainesville, GA 30504
MLS# 10853935Listed by: Keller Williams Lanier Partners - Coming Soon
 $325,000Coming Soon3 beds 2 baths1,478 sq. ft.
3310 Donna Way, Gainesville, GA 30504
MLS# 7843864Listed by: MARK SPAIN REAL ESTATE - Coming Soon
 $325,000Coming Soon3 beds 2 baths1,478 sq. ft.
3310 Donna Way, Gainesville, GA 30504
MLS# 10852317Listed by: Mark Spain Real Estate - Coming Soon
 $495,000Coming Soon4 beds 3 baths1,860 sq. ft.
5568 Saddle Club Road, Gainesville, GA 30506
MLS# 7837162Listed by: HAUMANN GROUP, LLC - Coming Soon
 $299,840Coming Soon6.2 Acres
5891 Nix Bridge Road, Gainesville, GA 30506
MLS# 7345394Listed by: ROBBINS REALTY - New
 $310,000Active3 beds 3 baths1,770 sq. ft.
2849 Fox Bridge Court, Gainesville, GA 30504
MLS# 7845545Listed by: COLDWELL BANKER REALTY - New
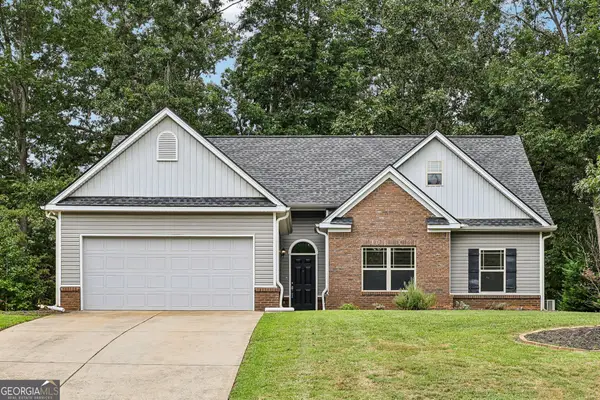 $347,500Active4 beds 2 baths1,868 sq. ft.
3437 Phoenix Cove Drive, Gainesville, GA 30506
MLS# 10852216Listed by: Redfin Corporation - New
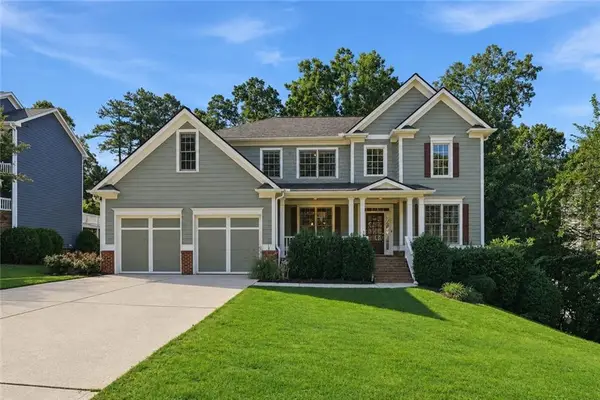 $599,900Active6 beds 4 baths4,189 sq. ft.
9025 Devonwood Court, Gainesville, GA 30506
MLS# 7846134Listed by: KELLER WILLIAMS REALTY COMMUNITY PARTNERS


Protect your home and budget from life's surprises with an Assurant Home Warranty, backed by a partner that supports you through every step of homeownership. Explore Plans.
© 2023 - 2026 ERA Franchise Systems LLC. All rights reserved. ERA Franchise Systems LLC fully supports the principles of the Fair Housing Act and the Equal Opportunity Act. ERA, ERA Real Estate powered, and their respective logos are registered service marks of ERA Franchise Systems LLC. Each office is independently owned and operated.