
9530 Bonsall Circle, Gainesville, GA 30506
Local realty services provided by:ERA Towne Square Realty, Inc.
9530 Bonsall Circle,Gainesville, GA 30506
$445,000
- 4 Beds
- 3 Baths
- 2,364 sq. ft.
- Single family
- Active
Listed by: mary wynkoop
Office: coldwell banker realty
MLS#:7850908
Source:FIRSTMLS
Price summary
- Price:$445,000
- Price per sq. ft.:$188.24
- Monthly HOA dues:$41.67
About this home
Master on Main, move-in ready and priced to sell! 9530 Bonsall Circle is a home that is sure to please and ensure your buyer's needs will be met with this lovely home! With a prime cul de sac location with flat/fenced lot in the attractive, close to Lanier lakeside proximity, yet affordable, Eagles Landing on Lanier, enjoy this well-maintained home with fabulous curb appeal and features! Enter into this light-filled home offering fresh paint, attractive LVP flooring and new carpet in upper bedrooms and stairwell. The foyer leads into a fireside family room w/ceiling speakers to provide a theater-like experience, and open access to the kitchen, and eat-in kitchen area. The well-designed kitchen offers resurfaced kitchen cabinets, ample storage, newer stainless-steel dishwasher and refrigerator, granite, breakfast bar and eat-in kitchen area w/bayed windows overlooking the A+ screened porch and gorgeous yard. A coveted Master on Main, is spacious with ample closet space and fresh master bath. The upper level has a unique and multi-functional bonus room that can be used as a home office, media room, playroom and more. Three secondary bedrooms exist upstairs with plenty of room for family and guests. Again, these areas have been freshly painted and carpeted. I love this landscaped lot and how the house sits in the middle of it. Desirable curb appeal! It allows for a beautiful front setting, but also the back is flat, deep, 6 ft. fenced and offers privacy, a new stone patio and firepit for amazing star gazing or just relaxing. The screened porch is fabulous to enjoy all year round! There is a grilling area for the master BBQers. Additional features include new LED lighting, HVAC tune-up, new main start furnace components, 2025 septic pumping and inspection, replacement of attic insulation 2021, Smart thermostats and alarms, new smoke detectors, pressure washed home and driveway. A Home Warranty is offered on the property to validate the high-end maintenance of this lovely home. The subdivision is a well-established swim/tennis/pickle ball community near Lake Lanier. Newly resurfaced tennis/pickle ball courts in Spring 2025. Sidewalks, streetlights for morning or evening walks/runs. Easy commute to both GA-400 and I-985. Short distance to Port Royale Marina (2 miles) and Gainesville Marina (11 miles). Various shopping and dining options at North Georgia Premium Outlets (10miles), Gainesville Square (12miles) and Cumming City Center (13miles). We look forward to you making this your home of choice! UP TO $3000 in BUYER lender credit for interest rate buydown, closing costs, pre-paids, escrows or home warranty with approved offer. Conditions apply.” INCREDIBLE VALUE FOR THE CONDITION/LAYOUT/LOT/COMMUNITY! Call this lovely home your own!...
Contact an agent
Home facts
- Year built:1997
- Subdivision & Development:Eagles Landing on Lanier
- Listing ID #:7850908
- Updated:October 09, 2026 at 01:25 PM
Rooms and interior
- Bedrooms:4
- Total bathrooms:3
- Full bathrooms:2
- Half bathrooms:1
- Flooring:Carpet, Ceramic Tile, Sustainable
- Dining Description:Separate Dining Room
- Bathrooms Description:Double Vanity, Separate Tub/Shower, Soaking Tub
- Kitchen Description:Breakfast Bar, Breakfast Room, Cabinets White, Dishwasher, Disposal, Eat-in Kitchen, Electric Cooktop, Electric Oven, Pantry, Refrigerator, Solid Surface Counters, Stone Counters, View to Family Room
- Bedroom Description:Master on Main
- Living area:2,364 sq. ft.
Heating and cooling
- Cooling:Ceiling Fan(s), Central Air
- Heating:Central, Natural Gas
- Central air:Yes
Structure and exterior
- Roof:Composition
- Year built:1997
- Building area:2,364 sq. ft.
- Lot area:0.48 Acres
- Lot Features:Back Yard, Cul-De-Sac, Landscaped, Level, Sloped, Wooded
- Architectural Style:Traditional
- Construction Materials:Cement Siding, Stone
- Exterior Features:Deck, Patio, Private Yard, Rear Porch, Screened
- Levels:2 Story
Schools
- High school:East Forsyth
- Middle school:Little Mill
- Elementary school:Chestatee
Utilities
- Water:Public, Water Available
- Sewer:Septic Tank
Finances and disclosures
- Price:$445,000
- Price per sq. ft.:$188.24
- Tax amount:$3,997 (2025)
Features and amenities
- Laundry features:In Kitchen, Main Level
- Amenities:Disappearing Attic Stairs, Entrance Foyer, High Ceilings 10 ft Main, High Speed Internet, Smart Home, Tankless Water Heater, Walk-In Closet(s)
Parking
- Parking description:Attached, Driveway, Garage, Garage Door Opener, Garage Faces Front, Kitchen Level, Level Driveway
- Garage spaces:2
 Listings identified with the FMLS IDX logo come from FMLS and are held by brokerage firms other than the owner of this website. The listing brokerage is identified in any listing details. Information is deemed reliable but is not guaranteed. If you believe any FMLS listing contains material that infringes your copyrighted work please click here (https://www.fmls.com/dmca) to review our DMCA policy and learn how to submit a takedown request. ©2026 First Multiple Listing Service, Inc.
New listings near 9530 Bonsall Circle
- Coming Soon
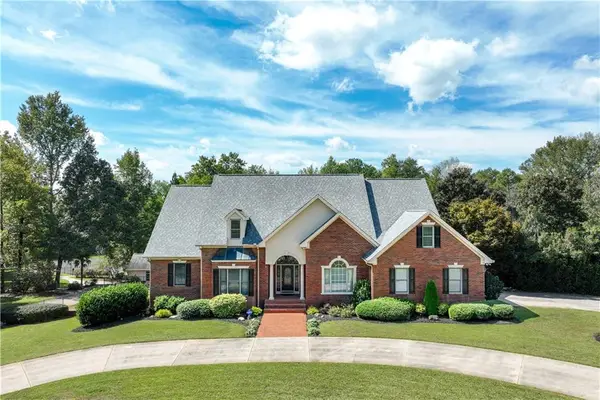 $1,870,000Coming Soon5 beds 6 baths6,710 sq. ft.
5315 Innisbrook Lane, Gainesville, GA 30506
MLS# 7848098Listed by: THE NORTON AGENCY - Coming Soon
 $325,000Coming Soon3 beds 2 baths1,478 sq. ft.
3310 Donna Way, Gainesville, GA 30504
MLS# 7843864Listed by: MARK SPAIN REAL ESTATE - Coming Soon
 $325,000Coming Soon3 beds 2 baths1,478 sq. ft.
3310 Donna Way, Gainesville, GA 30504
MLS# 10852317Listed by: Mark Spain Real Estate - Coming Soon
 $299,840Coming Soon6.2 Acres
5891 Nix Bridge Road, Gainesville, GA 30506
MLS# 7345394Listed by: ROBBINS REALTY - New
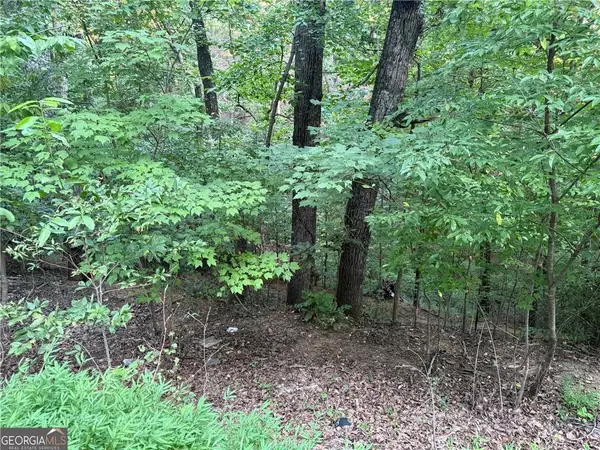 $10,000Active0.14 Acres
2333 Ford White Road, Gainesville, GA 30506
MLS# 7851734Listed by: KELLER WILLIAMS LANIER PARTNERS - New
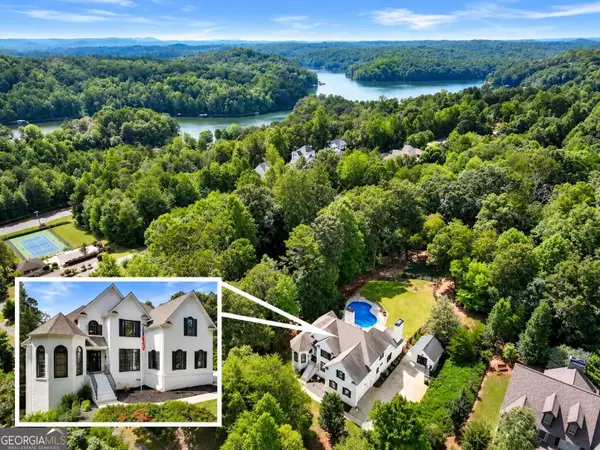 $1,194,900Active7 beds 6 baths5,475 sq. ft.
5723 Ridgewater Circle, Gainesville, GA 30506
MLS# 10869831Listed by: Beycome Brokerage Realty LLC 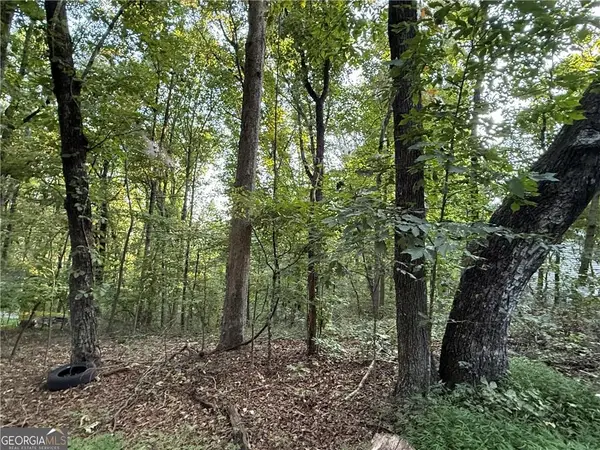 $10,000Pending0.36 Acres
2726 Vaughandale Circle, Gainesville, GA 30506
MLS# 7851726Listed by: KELLER WILLIAMS LANIER PARTNERS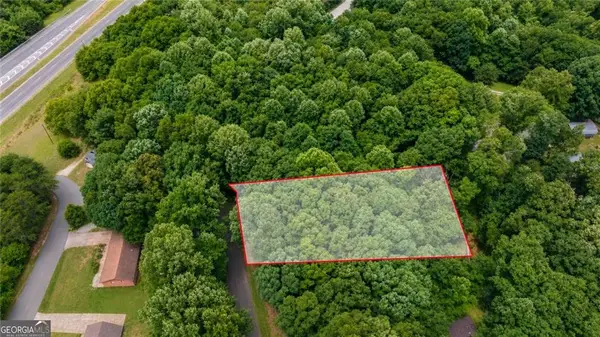 $10,000Pending0.45 Acres
2730 Vaughandale Circle, Gainesville, GA 30506
MLS# 7851716Listed by: KELLER WILLIAMS LANIER PARTNERS- New
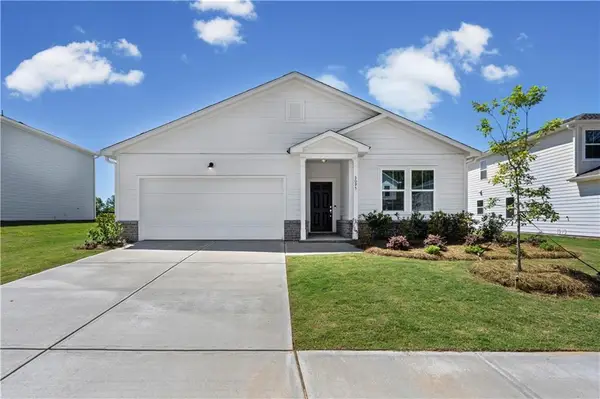 $382,950Active4 beds 2 baths1,838 sq. ft.
3123 Orwell Drive, Gainesville, GA 30507
MLS# 7851389Listed by: PULTE REALTY OF GEORGIA, INC.


Protect your home and budget from life's surprises with an Assurant Home Warranty, backed by a partner that supports you through every step of homeownership. Explore Plans.
© 2023 - 2026 ERA Franchise Systems LLC. All rights reserved. ERA Franchise Systems LLC fully supports the principles of the Fair Housing Act and the Equal Opportunity Act. ERA, ERA Real Estate powered, and their respective logos are registered service marks of ERA Franchise Systems LLC. Each office is independently owned and operated.