
401 East Banks Street, Glennville, GA 30427
Local realty services provided by:ERA Southeast Coastal Real Estate
Listed by: jessica victoria
Office: 912|living
MLS#:172114
Source:GA_HABOR
Price summary
- Price:$280,000
- Price per sq. ft.:$143.74
About this home
Welcome to 401 E. Banks St, a spacious two-story home offering 1,948 square feet of well-designed living space. Featuring 4 generous bedrooms and 2.5 bathrooms, this property combines functionality with everyday comfort. The layout balances durable laminate flooring across high-traffic living areas with soft carpeting in private spaces. Outside, enjoy a fully fenced backyard and a private garage that provides parking and additional storage. Conveniently laid out with room to grow, this home is ready for its next owner.
Contact an agent
Home facts
- Year built:2006
- Subdivision & Development:Auburn Estates
- Listing ID #:172114
- Added:1 day(s) ago
- Updated:October 27, 2026 at 11:49 PM
Rooms and interior
- Bedrooms:4
- Total bathrooms:3
- Full bathrooms:2
- Half bathrooms:1
- Rooms Total:7
- Dining Description:Eat-in Kitchen, Formal Dining Room
- Kitchen Description:Dishwasher, Microwave, Refrigerator
- Living area:1,948 sq. ft.
Structure and exterior
- Roof:Shingle
- Year built:2006
- Building area:1,948 sq. ft.
- Construction Materials:Vinyl Siding
- Levels:2 Story
Schools
- High school:Tattnall County High School
- Middle school:TATTNALL
- Elementary school:TATTNALL
Utilities
- Water:Public Water
- Sewer:Public Sewer
Finances and disclosures
- Price:$280,000
- Price per sq. ft.:$143.74
Parking
- Parking description:Garage, Two Car
New listings near 401 East Banks Street
- New
 $215,000Active3 beds 3 baths2,132 sq. ft.
111 Hilltop Road, Glennville, GA 30427
MLS# 10877712Listed by: Opendoor Brokerage
- New
 $460,000Active4 beds 4 baths3,404 sq. ft.
Address Withheld By Seller, Glennville, GA 30427
MLS# 172056Listed by: MCLEOD PROPERTIES - New
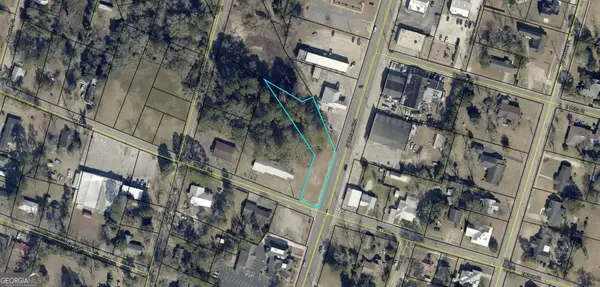 $100,000Active0.66 Acres
302 N Veterans Boulevard, Glennville, GA 30427
MLS# 10876645Listed by: Kicklighter Realty 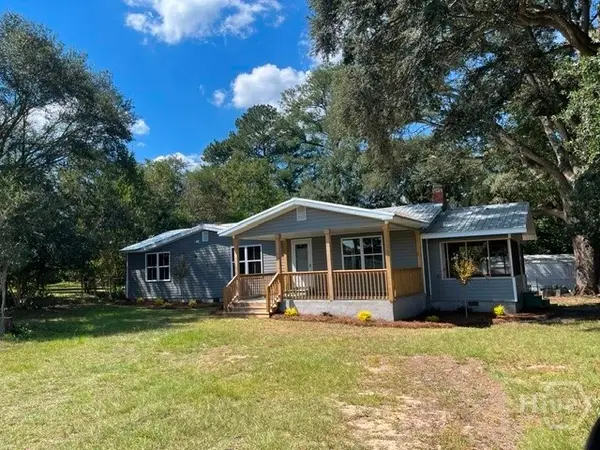 $229,900Active3 beds 2 baths1,368 sq. ft.
2187 Ebenezer Church Road, Glennville, GA 30427
MLS# SA366531Listed by: FIVE STAR REALTY, LLC $55,000Active-- beds -- baths
5570 Hwy 301, Glennville, GA 31313
MLS# 171981Listed by: SEASIDE REALTY SERVICES $230,000Active3 beds 2 baths2,112 sq. ft.
11834 Hwy 23, Glennville, GA 30427
MLS# 10872681Listed by: South Central Realty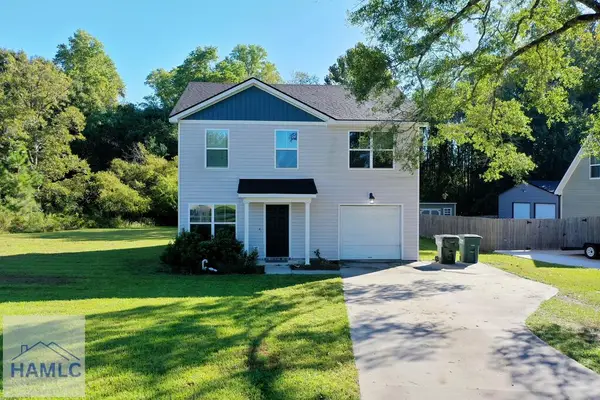 $230,000Active3 beds 3 baths1,575 sq. ft.
409 Auburn Road, Glennville, GA 30427
MLS# 171975Listed by: MCLEOD PROPERTIES $3,450,000Active-- beds -- baths
991 Flatwoods Trail, Glennville, GA 30427
MLS# 10869182Listed by: Plantation Properties & Land Invest $256,000Active3 beds 2 baths1,956 sq. ft.
206 Willow Drive, Glennville, GA 30427
MLS# SA365753Listed by: NEXT MOVE REAL ESTATE LLC


Protect your home and budget from life's surprises with an Assurant Home Warranty, backed by a partner that supports you through every step of homeownership. Explore Plans.
© 2023 - 2026 ERA Franchise Systems LLC. All rights reserved. ERA Franchise Systems LLC fully supports the principles of the Fair Housing Act and the Equal Opportunity Act. ERA, ERA Real Estate powered, and their respective logos are registered service marks of ERA Franchise Systems LLC. Each office is independently owned and operated.