
410 A N Caswell Street #A, Glennville, GA 30427
Local realty services provided by:ERA Southeast Coastal Real Estate
Listed by: darla kicklighter
Office: kicklighter realty, inc
MLS#:23451
Source:GA_ABBR
Price summary
- Price:$299,000
- Price per sq. ft.:$147.22
About this home
Step into comfort and style with this beautifully maintained 2-story home, built in 2022 and better than new! Nestled on a 0.26-acre lot in charming Glennville. The main level has an open-concept layout perfect for entertaining, featuring a spacious living room, dining area, and a stylish kitchen. A convenient half bath and a utility room with a sink are located just off the garage. The master suite is located downstairs and includes a luxurious bathroom with a ceramic tile shower and a relaxing soaking tub. Upstairs, you'll find three additional bedrooms and a full bath, providing ample space for family, guests, or a home office setup. Located in a quiet, established neighborhood close to local amenities, schools, and shopping. Don't miss this opportunity – schedule your showing today!
Contact an agent
Home facts
- Year built:2022
- Subdivision & Development:No Recorded Subdivision
- Listing ID #:23451
- Added:458 day(s) ago
- Updated:April 15, 2026 at 03:13 PM
Rooms and interior
- Bedrooms:4
- Total bathrooms:3
- Full bathrooms:2
- Half bathrooms:1
- Kitchen Description:Dishwasher, Range Hood, Stove
- Basement Description:Slab
- Living area:2,031 sq. ft.
Heating and cooling
- Central air:Yes
Structure and exterior
- Year built:2022
- Building area:2,031 sq. ft.
- Lot area:0.26 Acres
- Architectural Style:Detached Single Family
- Construction Materials:Vinyl Siding
- Exterior Features:Open Patio/Deck
- Foundation Description:Slab
- Levels:2 Story
Utilities
- Water:City
Finances and disclosures
- Price:$299,000
- Price per sq. ft.:$147.22
- Tax amount:$4,150
Features and amenities
- Amenities:Ceiling Fans, Open Patio/Deck
Parking
- Parking description:Double
New listings near 410 A N Caswell Street #A
- New
 $256,000Active3 beds 2 baths1,956 sq. ft.
206 Willow Drive, Glennville, GA 30427
MLS# SA365753Listed by: NEXT MOVE REAL ESTATE LLC - New
 $3,000,000Active-- beds -- baths
2474 Rushing Boone Road, Glennville, GA 30427
MLS# 10854475Listed by: Saunders Ralston Dantzler RE
- New
 $2,195,000Active-- beds -- baths
0 Rushing Boone Road, Glennville, GA 30427
MLS# 10854487Listed by: Saunders Ralston Dantzler RE - New
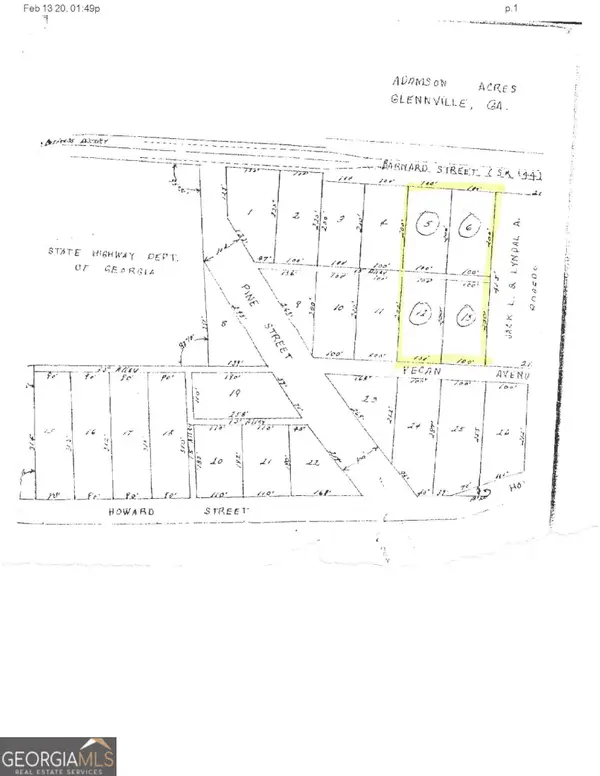 $100,000Active1.91 Acres
1.91 ACRES E Barnard Street, Glennville, GA 30427
MLS# 10853561Listed by: Kicklighter Realty - New
 $310,960Active3 beds 3 baths2,781 sq. ft.
898 Beards Creek Church, Glennville, GA 30427
MLS# 10853464Listed by: RealHome Services & Solutions - New
 $75,000Active-- beds -- baths
535 Maggies Lake Road Ne, Glennville, GA 30427
MLS# 10853477Listed by: Kicklighter Realty  $134,900Active3 beds 2 baths
302 Lakeview Drive, Glennville, GA 30427
MLS# 7841858Listed by: BERKSHIRE HATHAWAY HOMESERVICES GEORGIA PROPERTIES $240,000Active3 beds 2 baths
115 Auburn Circle, Glennville, GA 30427
MLS# 10850524Listed by: Keller Williams Realty Coastal $195,000Active4 beds 2 baths1,568 sq. ft.
204 Hart Road, Glennville, GA 30427
MLS# 10850482Listed by: Salt Coast Properties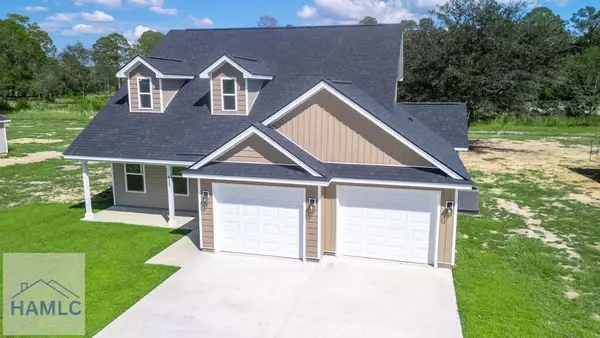 $279,900Active4 beds 3 baths1,705 sq. ft.
655 N Caswell, Glennville, GA 30427
MLS# 171728Listed by: CLICKIT REALTY


Protect your home and budget from life's surprises with an Assurant Home Warranty, backed by a partner that supports you through every step of homeownership. Explore Plans.
© 2023 - 2026 ERA Franchise Systems LLC. All rights reserved. ERA Franchise Systems LLC fully supports the principles of the Fair Housing Act and the Equal Opportunity Act. ERA, ERA Real Estate powered, and their respective logos are registered service marks of ERA Franchise Systems LLC. Each office is independently owned and operated.