
513 N Caswell Street, Glennville, GA 30427
Local realty services provided by:ERA Kings Bay Realty
Listed by:
 ERA Kings Bay Realty
Office: era kings bay realty
MLS#:10811227
Source:METROMLS
Price summary
- Price:$219,999
- Price per sq. ft.:$126.15
About this home
Welcome to 513 N Caswell Street in the heart of charming Glennville, Georgia! Situated on approximately one acre, this classic 3-bedroom, 2-bathroom traditional brick home offers the perfect blend of timeless character, spacious outdoor living, and a convenient in-town location. Inside, you'll find a comfortable layout with generous living spaces designed for everyday living and entertaining. The durable brick exterior provides lasting curb appeal, while the expansive one-acre lot offers endless possibilities for gardening, recreation, outdoor gatherings, or future improvements. Located in the desirable heart of Glennville, you'll enjoy the convenience of being just minutes from local schools, shopping, dining, parks, and community amenities while still having plenty of room to spread out. Whether you're a first-time homebuyer, growing family, or looking to downsize without sacrificing outdoor space, this property is full of potential. Don't miss your opportunity to own a well-maintained brick home on a spacious one-acre lot in Glennville. Schedule your private showing today!...
Contact an agent
Home facts
- Year built:1935
- Subdivision & Development:none
- Listing ID #:10811227
- Updated:September 17, 2026 at 11:07 AM
Rooms and interior
- Bedrooms:3
- Total bathrooms:2
- Full bathrooms:2
- Flooring:Carpet, Hardwood, Vinyl
- Kitchen Description:Cooktop, Dishwasher, Microwave, Oven/Range (Combo), Refrigerator
- Bedroom Description:Master On Main Level, Walk-In Closet(s)
- Living area:1,744 sq. ft.
Heating and cooling
- Cooling:Ceiling Fan(s), Central Air, Electric
- Heating:Central, Electric, Heat Pump
- Central air:Yes
Structure and exterior
- Roof:Composition
- Year built:1935
- Building area:1,744 sq. ft.
- Lot area:0.99 Acres
- Lot Features:City Lot, Level, Open Lot
- Architectural Style:Traditional
- Construction Materials:Brick
- Foundation Description:Slab
- Levels:1 Story
Schools
- High school:Tattnall
- Middle school:South Tattnall
- Elementary school:South Tattnall
Utilities
- Water:Public, Water Available
- Sewer:Public Sewer, Sewer Connected
Finances and disclosures
- Price:$219,999
- Price per sq. ft.:$126.15
Features and amenities
- Appliances:Cooktop, Dishwasher, Electric Water Heater, Microwave, Oven/Range (Combo), Refrigerator
- Laundry features:In Mud Room, Laundry
- Amenities:Electric Water Heater
Parking
- Parking description:Attached, Carport, Detached Parking, Off Street Parking
2026 Georgia MLS. All rights reserved. Information Deem Reliable But Not Guaranteed September 17, 2026New listings near 513 N Caswell Street
- New
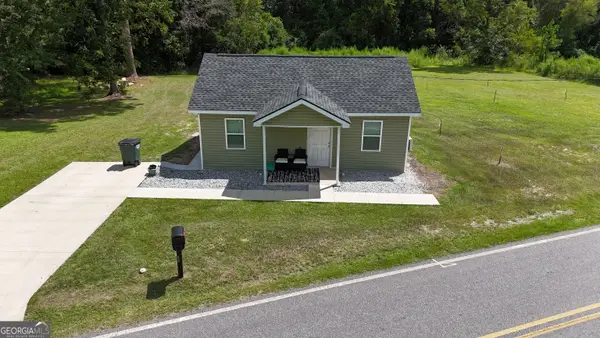 $116,500Active2 beds 1 baths
403 Auburn Road, Glennville, GA 30427
MLS# 10845003Listed by: Next Move Real Estate - New
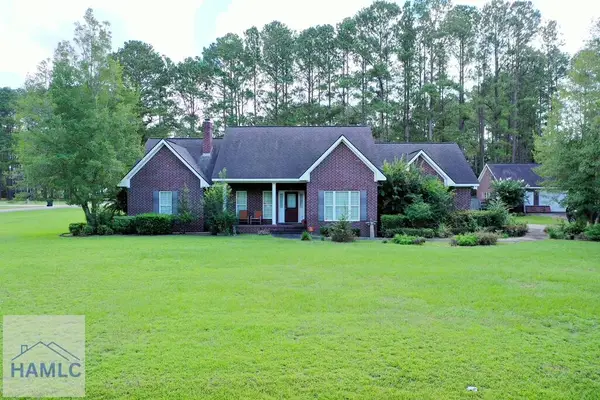 $375,000Active3 beds 2 baths1,703 sq. ft.
708 Merganser Circle, Glennville, GA 30427
MLS# 171562Listed by: MCLEOD PROPERTIES - New
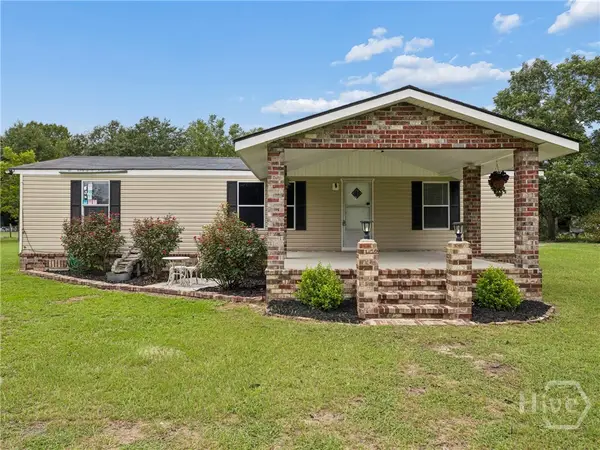 $190,000Active3 beds 3 baths1,296 sq. ft.
230 Revis Blocker Road Ne, Glennville, GA 30427
MLS# SA364121Listed by: MCINTOSH REALTY TEAM LLC - New
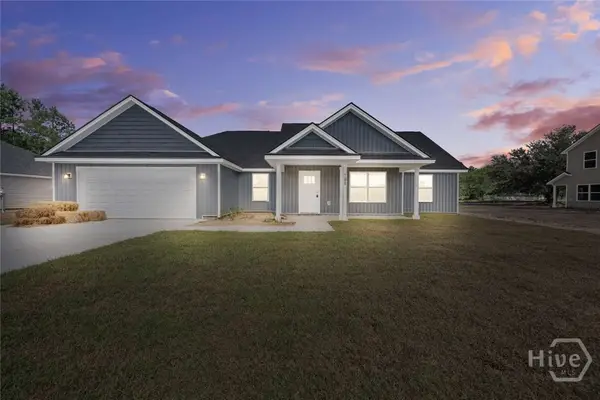 $269,900Active3 beds 2 baths1,675 sq. ft.
701 Waters Street, Glennville, GA 30427
MLS# SA364171Listed by: CLICKIT REALTY 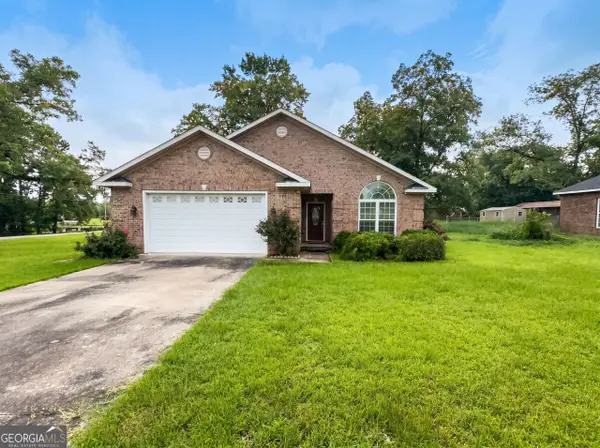 $255,000Active3 beds 3 baths1,657 sq. ft.
109 Corene Avenue, Glennville, GA 30427
MLS# 10827891Listed by: Opendoor Brokerage $299,900Active4 beds 3 baths2,314 sq. ft.
427 Auburn Road, Glennville, GA 30427
MLS# 10824673Listed by: Boggs Realty $295,000Active4 beds 3 baths2,031 sq. ft.
410 A N Caswell Street, Glennville, GA 30427
MLS# 10822294Listed by: Iron Valley Real Estate Coastal GA $349,900Active29.77 Acres
0 Pecan Road, Glennville, GA 30427
MLS# 171175Listed by: MCLEOD PROPERTIES $195,000Pending3 beds 2 baths1,209 sq. ft.
307 S Baker Street, Glennville, GA 30427
MLS# 171029Listed by: MCLEOD PROPERTIES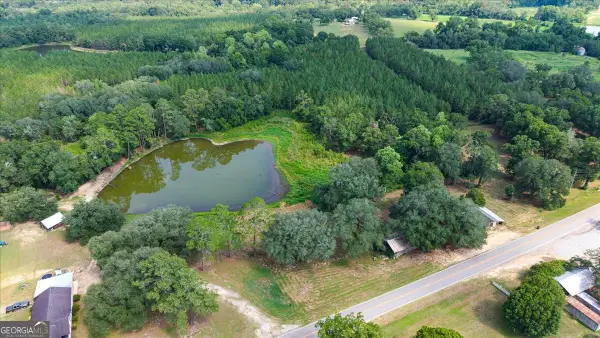 $115,900Active-- beds -- baths
45 Nease Road, Glennville, GA 30427
MLS# 10813775Listed by: eXp Realty


Protect your home and budget from life's surprises with an Assurant Home Warranty, backed by a partner that supports you through every step of homeownership. Explore Plans.
© 2023 - 2026 ERA Franchise Systems LLC. All rights reserved. ERA Franchise Systems LLC fully supports the principles of the Fair Housing Act and the Equal Opportunity Act. ERA, ERA Real Estate powered, and their respective logos are registered service marks of ERA Franchise Systems LLC. Each office is independently owned and operated.