
9441 Hwy 169, Glennville, GA 30427
Local realty services provided by:ERA Hirsch Real Estate Team
9441 Hwy 169,Glennville, GA 30427
$269,000
- 3 Beds
- 3 Baths
- 2,354 sq. ft.
- Single family
- Active
Listed by: julie mock
Office: weichert realtors-webb & associates
MLS#:10800083
Source:METROMLS
Price summary
- Price:$269,000
- Price per sq. ft.:$114.27
About this home
A wall of stacked stone runs floor to ceiling, with a wood stove built into the base. The living room steps down toward it, and the rest of the house spreads out on one level. That is 9441 GA Highway 169, a ranch on nearly five acres outside Glennville. The home has 3 bedrooms, 2 full baths, and a half bath, with about 2,354 square feet. It sits on roughly 4.65 acres in Tattnall County, Georgia, ZIP 30427. Built in 1976, it has no HOA and a detached workshop out back. GA Highway 169 is also known locally as Mendes Highway. A slate-tiled foyer opens into warm wood-paneled rooms. The sunken living room holds the stone fireplace, flanked by built-in bookshelves. Sliding glass doors open from there onto the rear deck. There is also a separate family room and a separate dining room, so people can spread out. The kitchen has an island, deep cabinet space, and a window over the sink. It comes with a dishwasher, an oven and range, a refrigerator, a trash compactor, and an electric water heater. The primary bedroom is on the main level, with a double vanity, a separate shower, a soaking tub, and a walk-in closet. The half bath shares the laundry and mud room and has a large utility sink, so the work sink and the powder room are in one place off the main living space. Pull-down attic stairs and a mix of carpet, stone, and vinyl floors round out the inside. The exterior is board-and-batten wood siding. Outside, an open lawn runs out to a tree line that screens the property. A front porch faces the highway. Out back there is a wood deck with a fire pit and a patio. The detached outbuilding measures about 20 by 30 feet, which is real room for a shop, equipment, or storage. There is attached covered parking too. Systems are central electric heat and air, a shared well, and a septic tank. Cable, electricity, and high-speed internet are available. One-level homes on acreage near Glennville with a workshop this size do not come up often. Reidsville, the Tattnall County seat, is a short drive north. Zoned schools are South Tattnall Elementary, South Tattnall Middle, and Tattnall County High. Preview the layout with the Matterport 3D tour, the CubiCasa floor plan, and the video walkthrough. In short: 9441 GA Highway 169, Glennville, GA 30427 is a one-level 3-bed, 2.5-bath board-and-batten ranch with about 2,354 sq ft on roughly 4.65 acres in Tattnall County. Built in 1976. Highlights: a floor-to-ceiling stone fireplace with a wood stove, a sunken living room, built-in bookshelves, and separate family and dining rooms. The primary bedroom is on the main level, and the half bath doubles as the laundry room with a large utility sink. Outside there is a 20x30 detached workshop, a rear deck, and a fire pit. Systems are central electric, a shared well, and septic. There is no HOA....
Contact an agent
Home facts
- Year built:1976
- Subdivision & Development:none
- Listing ID #:10800083
- Updated:October 05, 2026 at 10:59 AM
Rooms and interior
- Bedrooms:3
- Total bathrooms:3
- Full bathrooms:2
- Half bathrooms:1
- Flooring:Carpet, Stone, Vinyl
- Dining Description:Separate Room
- Bathrooms Description:Double Vanity, Separate Shower, Soaking Tub
- Kitchen Description:Breakfast Area, Dishwasher, Kitchen Island, Oven/Range (Combo), Pantry, Refrigerator
- Bedroom Description:Master On Main Level, Walk-In Closet(s)
- Living area:2,354 sq. ft.
Heating and cooling
- Cooling:Central Air
- Heating:Central
- Central air:Yes
Structure and exterior
- Roof:Composition
- Year built:1976
- Building area:2,354 sq. ft.
- Lot area:4.65 Acres
- Lot Features:Level
- Architectural Style:Ranch, Traditional
- Construction Materials:Block, Concrete, Rough-Sawn Lumber
- Levels:1 Story
Schools
- High school:Tattnall
- Middle school:South Tattnall
Utilities
- Water:Shared Well, Water Available, Well
- Sewer:Septic Tank, Sewer Connected
Finances and disclosures
- Price:$269,000
- Price per sq. ft.:$114.27
- Tax amount:$3,343 (2025)
Features and amenities
- Appliances:Dishwasher, Electric Water Heater, Oven/Range (Combo), Refrigerator
- Laundry features:Laundry
- Amenities:Bookcases, Electric Water Heater, Pulldown Attic Stairs
Parking
- Parking description:Attached, Carport
 2026 Georgia MLS. All rights reserved. Information Deem Reliable But Not Guaranteed October 5, 2026
New listings near 9441 Hwy 169
- New
 $256,000Active3 beds 2 baths1,956 sq. ft.
206 Willow Drive, Glennville, GA 30427
MLS# SA365753Listed by: NEXT MOVE REAL ESTATE LLC - New
 $3,000,000Active-- beds -- baths
2474 Rushing Boone Road, Glennville, GA 30427
MLS# 10854475Listed by: Saunders Ralston Dantzler RE - New
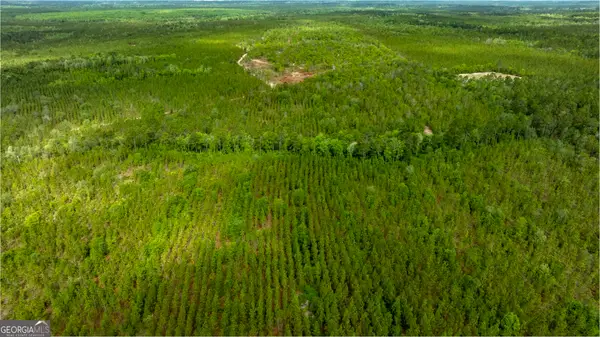 $2,195,000Active-- beds -- baths
0 Rushing Boone Road, Glennville, GA 30427
MLS# 10854487Listed by: Saunders Ralston Dantzler RE - New
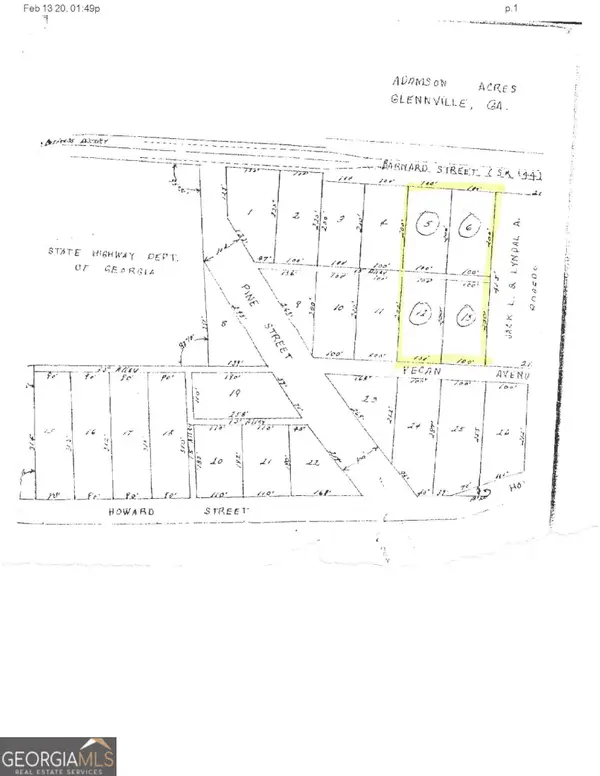 $100,000Active1.91 Acres
1.91 ACRES E Barnard Street, Glennville, GA 30427
MLS# 10853561Listed by: Kicklighter Realty - New
 $310,960Active3 beds 3 baths2,781 sq. ft.
898 Beards Creek Church, Glennville, GA 30427
MLS# 10853464Listed by: RealHome Services & Solutions - New
 $75,000Active-- beds -- baths
535 Maggies Lake Road Ne, Glennville, GA 30427
MLS# 10853477Listed by: Kicklighter Realty  $134,900Active3 beds 2 baths1,410 sq. ft.
302 Lakeview Drive, Glennville, GA 30427
MLS# 10850980Listed by: BHHS Georgia Properties $240,000Active3 beds 2 baths
115 Auburn Circle, Glennville, GA 30427
MLS# 10850524Listed by: Keller Williams Realty Coastal $195,000Active4 beds 2 baths1,568 sq. ft.
204 Hart Road, Glennville, GA 30427
MLS# 10850482Listed by: Salt Coast Properties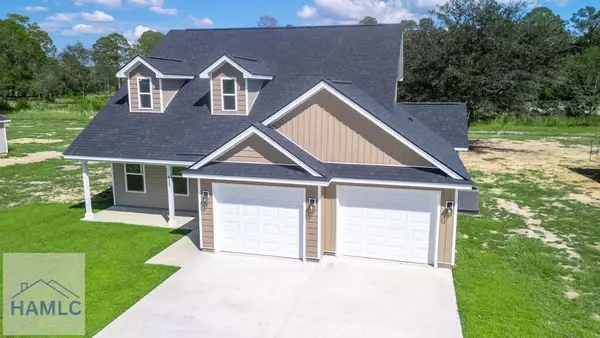 $279,900Active4 beds 3 baths1,705 sq. ft.
655 N Caswell, Glennville, GA 30427
MLS# 171728Listed by: CLICKIT REALTY


Protect your home and budget from life's surprises with an Assurant Home Warranty, backed by a partner that supports you through every step of homeownership. Explore Plans.
© 2023 - 2026 ERA Franchise Systems LLC. All rights reserved. ERA Franchise Systems LLC fully supports the principles of the Fair Housing Act and the Equal Opportunity Act. ERA, ERA Real Estate powered, and their respective logos are registered service marks of ERA Franchise Systems LLC. Each office is independently owned and operated.