
1051 Gresham Road, Good Hope, GA 30641
Local realty services provided by:ERA Sunrise Realty
1051 Gresham Road,Good Hope, GA 30641
$1,585,000
- 4 Beds
- 5 Baths
- 4,916 sq. ft.
- Single family
- Active
Listed by: roxana vera
Office: sperry brokerage services, llc.
MLS#:7842296
Source:FIRSTMLS
Price summary
- Price:$1,585,000
- Price per sq. ft.:$322.42
About this home
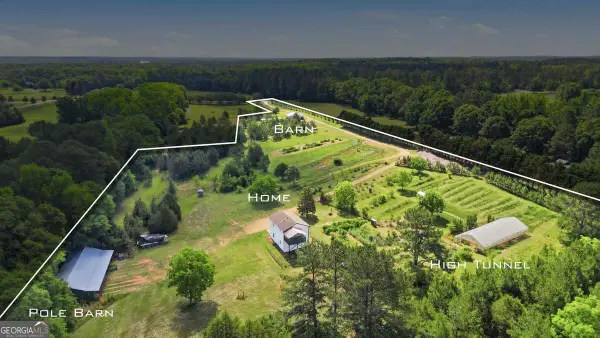
Trade city life for the peace and privacy of this remarkable North Morgan County estate! Set on more than 11 fenced acres in Good Hope, GA, among fine homes and beautiful farms, this is truly an extraordinary property. A private electric security gate with keypad and alarm welcomes you to the property, where a charming rocking-chair front porch opens to a stunning foyer featuring Brazilian cherry hardwood floors, wide crown and chair molding, French doors, and beautiful custom wood accents. The main residence offers four spacious bedrooms, each with its own en-suite bath, plus an additional bedroom and full bath above the detached garage. The expansive family room features a dramatic 12-foot raised coffered ceiling and floor-to-ceiling windows overlooking the property. The formal dining room showcases double sets of French doors and transom windows. A chef's dream kitchen is equipped with a stone island, Wolf range, Sub-Zero refrigerator, Dacor built-in microwave, Bosch dishwasher, KitchenAid trash compactor, custom cabinetry, and custom vent hood. A spacious butler's pantry adds additional cabinetry and storage. The adjacent breakfast area features a bay window, while the keeping room is a true showpiece with a vaulted beamed ceiling, stacked-stone fireplace, built-in bookcases, and breathtaking views of the grounds. A spectacular two-story sunroom provides an exceptional gathering space, complete with a knotty-pine vaulted ceiling and stone fireplace. The breezeway entrance includes a convenient mudroom, while the laundry room offers a sink, extensive cabinetry, and a freezer niche. The luxurious primary suite features a double tray ceiling, sitting area, wall of windows overlooking the property, and direct access to the outdoor patio. The spa-like primary bath includes dual vanities with custom cabinetry, natural travertine tile throughout the tub and shower areas, and an extraordinary custom closet with built-in shelving and a full-size laundry connection. Two additional main-level bedrooms offer spacious closets and private en-suite baths. A fourth bedroom upstairs includes its own walk-in closet and en-suite bath.
The garage and outbuilding accommodations are equally impressive, with five total garage spaces—two attached and three detached, all connected by a breezeway. The heated and cooled detached garage is large enough for an RV or horse trailer and includes a bathroom, bedroom, and workshop. A separate 60' x 40' insulated Red Iron building features electricity and roll-up garage doors. For the equestrian enthusiast, the property offers five pastures, horse paddocks, a five-stall pole barn with electricity, and a half-acre stocked pond tucked toward the back three acres. The expansive acreage is fully enclosed with four-board fencing, creating a beautiful and functional setting for horses, recreation, or simply enjoying the tranquility of the countryside.
Numerous updates and upgrades provide added peace of mind, including six-inch-deep brick and stone exterior construction rather than veneer, 800-amp electrical service, security cameras, a roof only three years old, whole-house central vacuum, new HVAC in the detached garage, fresh paint, new bedroom and office carpeting, and a newer well pump that is regularly serviced. This is more than a luxury home—it is a private estate. Trade the traffic and congestion of city life for space, privacy, and the freedom of 11+ acres in beautiful Good Hope....
Contact an agent
Home facts
- Year built:2007
- Subdivision & Development:None
- Listing ID #:7842296
- Updated:September 28, 2026 at 01:28 PM
Rooms and interior
- Bedrooms:4
- Total bathrooms:5
- Full bathrooms:4
- Half bathrooms:1
- Flooring:Carpet, Hardwood
- Dining Description:Butlers Pantry, Separate Dining Room
- Bathrooms Description:Double Vanity, Separate Tub/Shower, Soaking Tub, Vaulted Ceiling(s)
- Kitchen Description:Breakfast Bar, Breakfast Room, Cabinets Stain, Dishwasher, Disposal, Gas Range, Keeping Room, Kitchen Island, Microwave, Pantry Walk-In, Range Hood, Refrigerator, Stone Counters, Trash Compactor, View to Family Room
- Bedroom Description:Master on Main, Oversized Master, Sitting Room
- Living area:4,916 sq. ft.
Heating and cooling
- Cooling:Attic Fan, Ceiling Fan(s), Central Air, Whole House Fan
- Heating:Central, Electric, Zoned
- Central air:Yes
Structure and exterior
- Roof:Composition
- Year built:2007
- Building area:4,916 sq. ft.
- Lot area:11.47 Acres
- Lot Features:Front Yard, Landscaped, Level, Pasture, Private
- Architectural Style:Craftsman, Ranch
- Construction Materials:Brick 4 Sides, Stone
- Exterior Features:Covered, Front Porch, Patio, Private Yard, Rain Gutters, Storage
- Levels:1.5 Story
Schools
- High school:Morgan County
- Middle school:Morgan County
- Elementary school:Morgan County
Utilities
- Water:Well
- Sewer:Septic Tank
Finances and disclosures
- Price:$1,585,000
- Price per sq. ft.:$322.42
- Tax amount:$8,554 (2025)
Features and amenities
- Laundry features:Laundry Room, Main Level
- Amenities:Beamed Ceilings, Bookcases, Coffered Ceiling(s), Electric Water Heater, Entrance Foyer, High Ceilings 10 ft Main, Tray Ceiling(s), Walk-In Closet(s), Wet Bar
Parking
- Parking description:Attached, Detached, Garage, Garage Door Opener, Kitchen Level, Level Driveway, RV Access/Parking
- Garage spaces:5
 Listings identified with the FMLS IDX logo come from FMLS and are held by brokerage firms other than the owner of this website. The listing brokerage is identified in any listing details. Information is deemed reliable but is not guaranteed. If you believe any FMLS listing contains material that infringes your copyrighted work please click here (https://www.fmls.com/dmca) to review our DMCA policy and learn how to submit a takedown request. ©2026 First Multiple Listing Service, Inc.
New listings near 1051 Gresham Road
- New
 $685,900Active3 beds 2 baths1,750 sq. ft.
1465 Thurston Snow Road, Good Hope, GA 30641
MLS# 10851320Listed by: Summit Realty Group 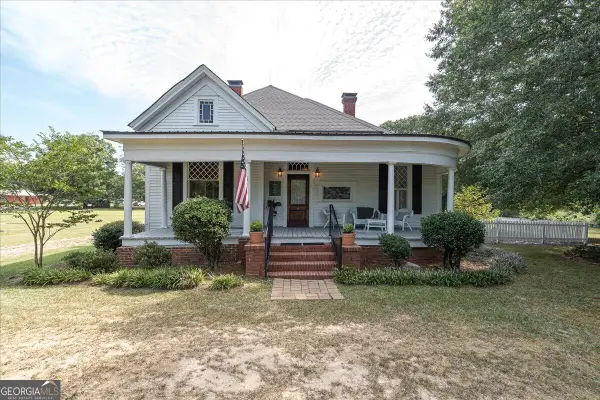 $550,000Active3 beds 3 baths
153 Highway 83, Good Hope, GA 30641
MLS# 10843063Listed by: Malcom & Malcom Realty Prof. $339,900Active14.57 Acres
2644 Nunnally Shoals Road #TRACT 2, Good Hope, GA 30641
MLS# 10816444Listed by: Kilgore Real Estate Group $649,900Active4 beds 4 baths2,704 sq. ft.
3706 Highway 83, Good Hope, GA 30641
MLS# 10826845Listed by: Georgia Home Partners Realty $339,900Active14.57 Acres
2644 Nunnally Shoals Tract 2 Road, Good Hope, GA 30641
MLS# CL361684Listed by: KILGORE REAL ESTATE GROUP $599,900Active3 beds 2 baths2,112 sq. ft.
2736 Jones Holly Road, Good Hope, GA 30641
MLS# 10802954Listed by: Keller Williams Greater Athens $790,000Active4 beds 4 baths2,971 sq. ft.
1520 Colonial Drive, Good Hope, GA 30641
MLS# 10791127Listed by: BHHS Georgia Properties $1,095,000Active3 beds 4 baths5,648 sq. ft.
1651 Mergendollar Road, Good Hope, GA 30641
MLS# 10789656Listed by: 1017 Realty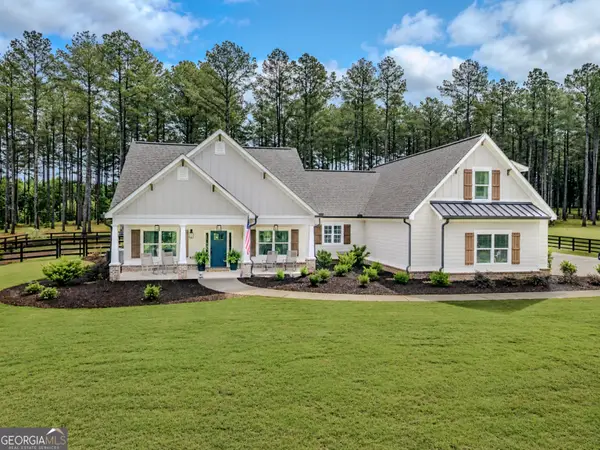 $845,000Active4 beds 4 baths2,904 sq. ft.
1396 Bearden Road, Good Hope, GA 30641
MLS# 10775927Listed by: Keller Williams Realty Atl. Partners


Protect your home and budget from life's surprises with an Assurant Home Warranty, backed by a partner that supports you through every step of homeownership. Explore Plans.
© 2023 - 2026 ERA Franchise Systems LLC. All rights reserved. ERA Franchise Systems LLC fully supports the principles of the Fair Housing Act and the Equal Opportunity Act. ERA, ERA Real Estate powered, and their respective logos are registered service marks of ERA Franchise Systems LLC. Each office is independently owned and operated.