
221 Gray Highway, Gordon, GA 31031
Local realty services provided by:ERA Towne Square Realty, Inc.
221 Gray Highway,Gordon, GA 31031
$315,000
- 3 Beds
- 2 Baths
- 2,324 sq. ft.
- Single family
- Active
Listed by: amber ayers
Office: re/max cutting edge realty
MLS#:10769706
Source:METROMLS
Price summary
- Price:$315,000
- Price per sq. ft.:$135.54
About this home
Fully remodeled and beautifully updated, this property offers an open floor plan with spacious living areas and incredible functionality throughout. The huge updated kitchen features custom cabinetry, beautiful countertops, and plenty of space for cooking and entertaining. The oversized owner's suite is a true retreat with a massive walk-in closet and plenty of room to relax. There are two guest bedrooms, including one with its own private entrance from the back patio, a full bath, and a huge closet, making it perfect for guests, an in-law suite, or a private office space. This property also features a whole house Generac generator and a fully encapsulated crawlspace, adding comfort, efficiency, and peace of mind for years to come. Outside, the heated and cooled shop provides endless possibilities with plenty of room for hobbies, storage, projects, or a workspace.
Contact an agent
Home facts
- Year built:1947
- Listing ID #:10769706
- Updated:May 26, 2026 at 10:42 AM
Rooms and interior
- Bedrooms:3
- Total bathrooms:2
- Full bathrooms:2
- Flooring:Carpet, Hardwood
- Bathrooms Description:Double Vanity
- Kitchen Description:Cooktop, Dishwasher, Oven (Wall)
- Bedroom Description:Master On Main Level, Walk-In Closet(s)
- Basement Description:Crawl Space
- Living area:2,324 sq. ft.
Heating and cooling
- Cooling:Central Air
- Heating:Central
- Central air:Yes
Structure and exterior
- Roof:Metal
- Year built:1947
- Building area:2,324 sq. ft.
- Lot area:1.26 Acres
- Lot Features:Level
- Architectural Style:Traditional
- Construction Materials:Wood Siding
- Levels:1 Story
Schools
- High school:Wilkinson
- Middle school:Wilkinson
- Elementary school:Wilkinson
Utilities
- Water:Public
- Sewer:Public Sewer, Sewer Connected
Finances and disclosures
- Price:$315,000
- Price per sq. ft.:$135.54
- Tax amount:$3,899 (25)
Features and amenities
- Appliances:Cooktop, Dishwasher, Oven (Wall)
- Laundry features:Laundry
Parking
- Parking description:Carport
 2026 Georgia MLS. All rights reserved. Information Deem Reliable But Not Guaranteed May 26, 2026
New listings near 221 Gray Highway
- New
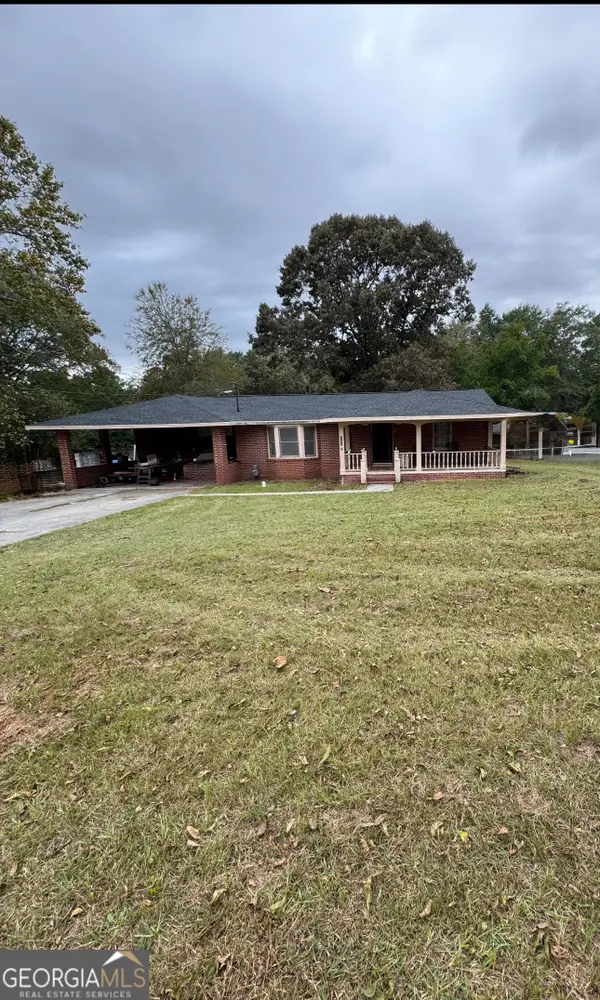 $169,900Active3 beds 2 baths1,562 sq. ft.
121 Elm Street, Gordon, GA 31031
MLS# 10770719Listed by: Yvonne Wright Realty - New
 $274,900Active3 beds 3 baths2,993 sq. ft.
130 Bauxite Avenue, Gordon, GA 31031
MLS# 10765793Listed by: eXp Realty  $215,000Active3 beds 2 baths1,584 sq. ft.
120 Forest Valley Drive Sw, Gordon, GA 31031
MLS# 10763266Listed by: Burns Gore Realty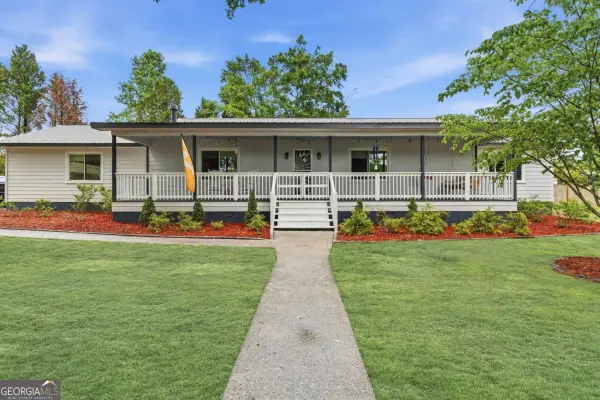 $242,500Active3 beds 2 baths1,624 sq. ft.
104 Madison Street, Gordon, GA 31031
MLS# 10753626Listed by: Fickling Lake Country,LLC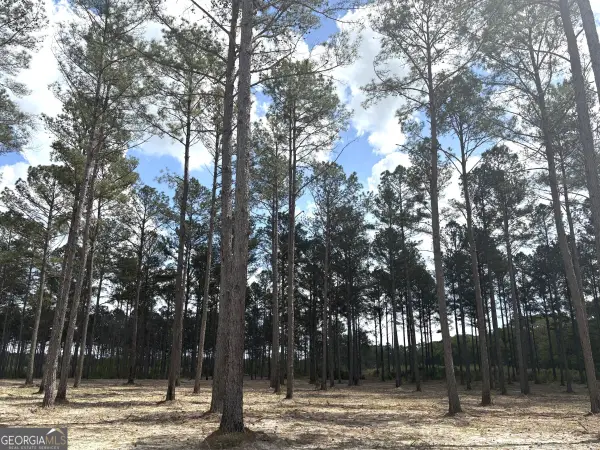 $105,600Active16 Acres
T1 Dc Hardie Road, Gordon, GA 31031
MLS# 10742182Listed by: LandMart.com LLC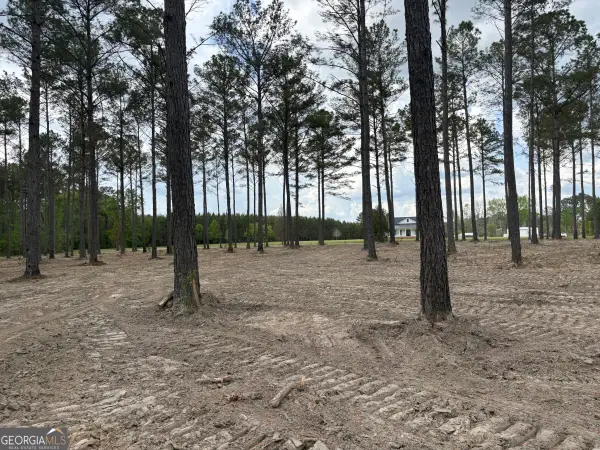 $95,700Active14.5 Acres
T2 Dc Hardie Road, Gordon, GA 31031
MLS# 10742187Listed by: LandMart.com LLC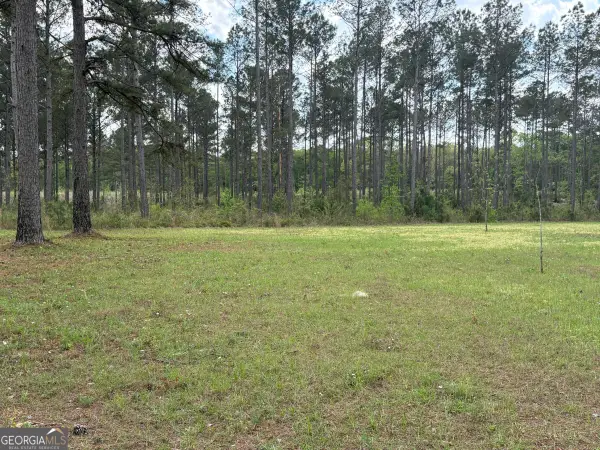 $91,125Active13.5 Acres
T3 Dc Hardie Road, Gordon, GA 31031
MLS# 10742189Listed by: LandMart.com LLC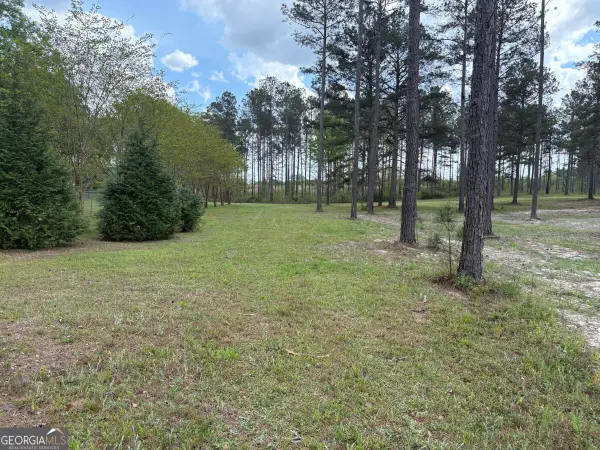 $84,375Active12.5 Acres
T4 Dc Hardie Road, Gordon, GA 31031
MLS# 10742191Listed by: LandMart.com LLC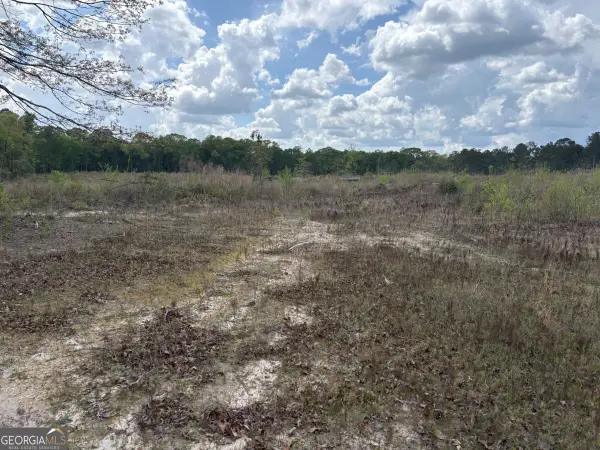 $100,200Active16.7 Acres
T5 Dc Hardie Road, Gordon, GA 31031
MLS# 10742194Listed by: LandMart.com LLC


Protect your home and budget from life's surprises with an Assurant Home Warranty, backed by a partner that supports you through every step of homeownership. Explore Plans.
© 2023 - 2026 ERA Franchise Systems LLC. All rights reserved. ERA Franchise Systems LLC fully supports the principles of the Fair Housing Act and the Equal Opportunity Act. ERA, ERA Real Estate powered, and their respective logos are registered service marks of ERA Franchise Systems LLC. Each office is independently owned and operated.