
2684 Ashton Drive, Gracewood, GA 30815
Local realty services provided by:ERA Wilder Realty
2684 Ashton Drive,Augusta, GA 30815
$399,900
- 4 Beds
- 3 Baths
- 2,723 sq. ft.
- Single family
- Active
Listed by: cherelle bonds
Office: berkshire hathaway homeservices beazley realtors
MLS#:98253327
Source:NC_CCAR
Price summary
- Price:$399,900
- Price per sq. ft.:$146.86
About this home
Builder is contributing 3% of loan amount towards interest rate buydown of buyer's choice, with preferred lenders, along with a $7,000 builder incentive that can be used toward closing costs, upgrades, or to further reduce your interest rate PLUS $7,000 for closing costs. Builder is also including a stainless-steel refrigerator and privacy fence. See site agents for details.
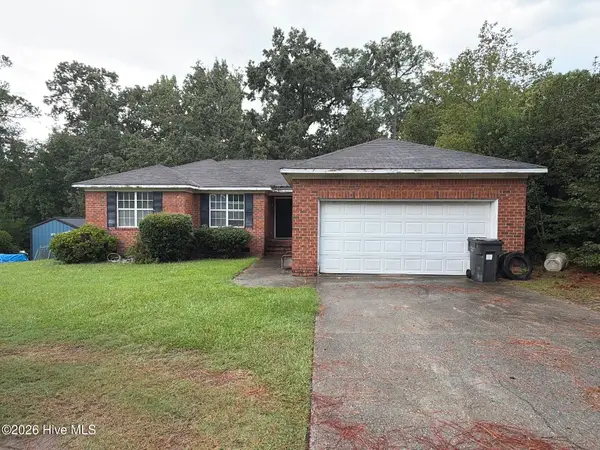
Welcome to The Estates at Southampton - Richmond County's ONLY All-Brick Ranch-Style Community! Say hello to the Kingston-18 floor plan, offering over 2,700 sq ft of elevated living space, 4 spacious bedrooms, and 3.5 bathrooms - designed for both everyday comfort and unforgettable gatherings. Step inside from the charming covered front porch and be welcomed by a soaring great room ceiling, waterproof Evacore click flooring, and an open-concept layout that blends modern functionality with timeless style. Whether you're hosting formal dinners in the elegant dining room or enjoying everyday meals in the expansive eat-in kitchen, you'll love the thoughtful details - granite countertops, stainless steel appliances (including built-in microwave and smooth top range), and a power pantry with space for an extra fridge or flexible storage. The Owner's Suite is truly a retreat - complete with a sitting area and cozy fireplace, large walk-in closet, dual vanities, garden tub, walk-in shower, and private water closet. Each of the secondary bedrooms is generously sized - perfect for guests, hobbies, or a growing family. Out back, relax on your covered patio, enjoy your beautifully landscaped yard, and let the automatic sprinkler system do the work for you. This home also comes prewired for a security system video doorbell and rear corner camera (equipment not included). Located minutes from Fort Gordon, I-520, Starbucks, Plant Vogtle, and Diamond Lakes Park - with lighted walking trails, tennis courts, indoor track, gym, and more. Come see why this rare, all-brick beauty won't last long! Experience a 360-degree tour of a previously built home with this floor plan. Professional photographs may contain virtual staging. 625-ES-7009-01...
Contact an agent
Home facts
- Year built:2026
- Subdivision & Development:The Estates at Southampton
- Listing ID #:98253327
- Added:260 day(s) ago
- Updated:November 15, 2026 at 11:24 AM
Rooms and interior
- Bedrooms:4
- Total bathrooms:3
- Full bathrooms:3
- Rooms Total:9
- Flooring:Carpet
- Dining Description:Eat-in Kitchen
- Kitchen Description:Dishwasher, Eat-in Kitchen, Pantry, Range
- Bedroom Description:Walk-In Closet(s)
- Living area:2,723 sq. ft.
Heating and cooling
- Cooling:Central Air
- Heating:Electric, Fireplace(s), Heating
- Central air:Yes
Structure and exterior
- Roof:Composition
- Year built:2026
- Building area:2,723 sq. ft.
- Lot area:0.24 Acres
- Construction Materials:Brick, Wood Frame
- Exterior Features:Covered, Thermal Doors
- Foundation Description:Slab
- Levels:1 Story
Schools
- High school:Crosscreek
- Middle school:Pine Hill Middle
- Elementary school:Diamond Lakes
Finances and disclosures
- Price:$399,900
- Price per sq. ft.:$146.86
Features and amenities
- Appliances:Dishwasher, Range
- Laundry features:Washer Hookup
- Amenities:Blinds/Shades, Street Lights, Walk-In Closet(s)
Parking
- Total parking spaces:2
- Parking description:Attached Garage, Garage, Garage Door Opener
- Garage:Yes
- Garage spaces:2

New listings near 2684 Ashton Drive
- New
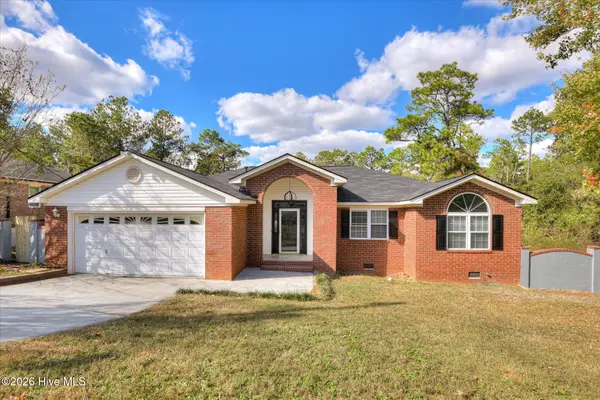 $259,900Active4 beds 2 baths1,865 sq. ft.
3776 Pinnacle Place Drive, Hephzibah, GA 30815
MLS# 100616564Listed by: BARRON GROUP - New
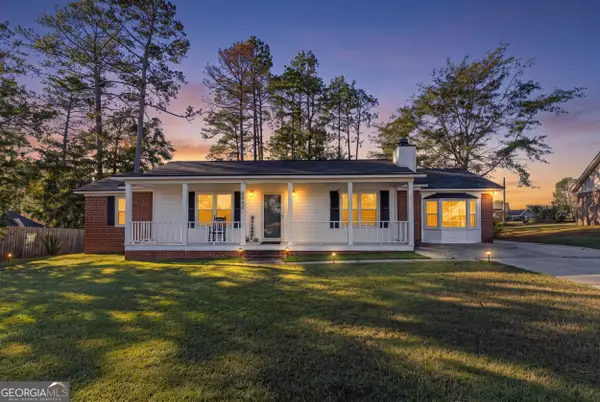 $200,000Active3 beds 2 baths1,802 sq. ft.
3603 Hill Top Court, Hephzibah, GA 30815
MLS# 10890796Listed by: Keller Williams Realty First Atlanta - New
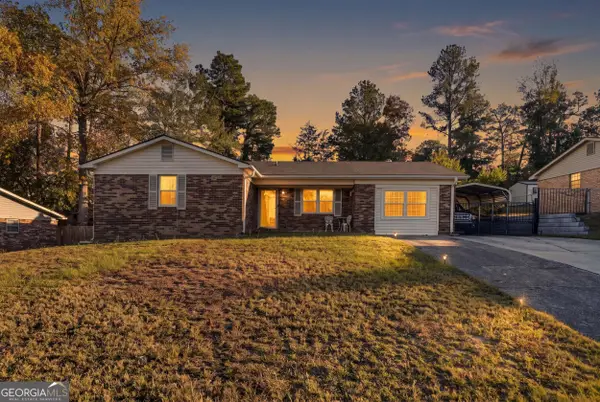 $200,000Active3 beds 2 baths1,700 sq. ft.
2644 Castletown Drive, Hephzibah, GA 30815
MLS# 10890769Listed by: Keller Williams Realty First Atlanta - New
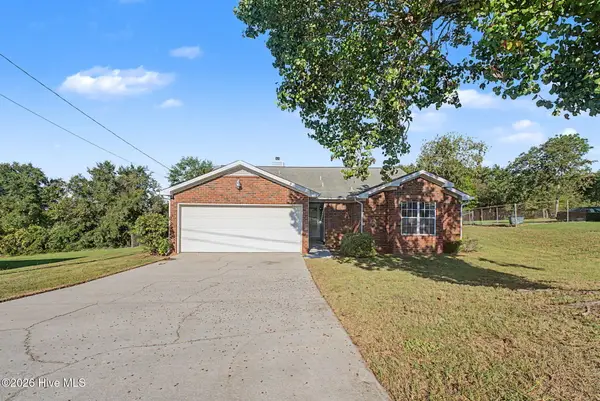 $225,000Active3 beds 2 baths1,607 sq. ft.
3610 Bitternut Street, Augusta, GA 30906
MLS# 100616489Listed by: MEYBOHM REAL ESTATE - WHEELER - New
 $219,500Active3 beds 3 baths1,696 sq. ft.
4283 Valencia Lane, Augusta, GA 30906
MLS# 10890433Listed by: Solutions First Realty LLC - New
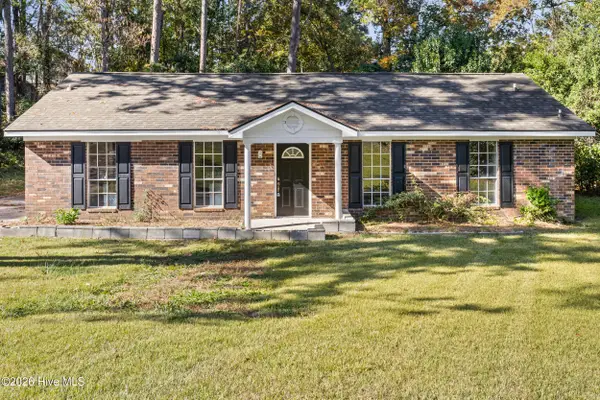 $155,000Active3 beds 2 baths1,274 sq. ft.
2505 Dewsbury Court, Hephzibah, GA 30815
MLS# 100616189Listed by: BLANCHARD & CALHOUN - WA - New
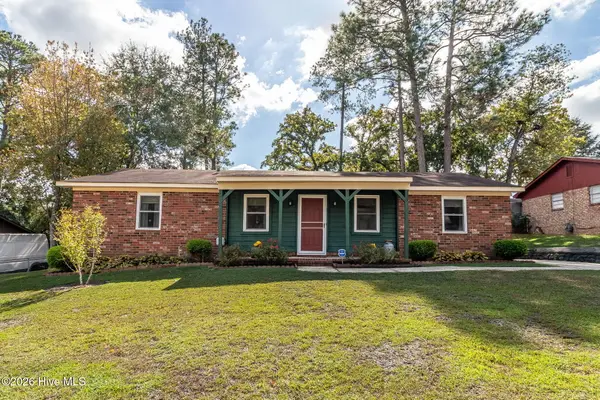 $175,000Active3 beds 2 baths1,377 sq. ft.
2648 Cranbrook Drive, Hephzibah, GA 30815
MLS# 100616105Listed by: EXP REALTY, LLC - New
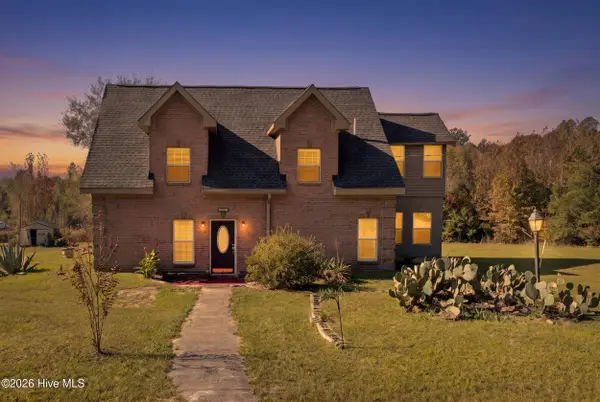 $390,000Active2 beds 3 baths2,005 sq. ft.
3817 Clanton Road, Augusta, GA 30906
MLS# 100615881Listed by: CENTURY 21 MAGNOLIA - New
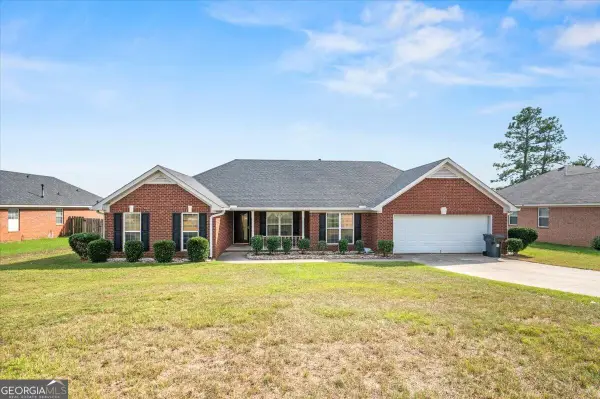 $330,000Active4 beds 2 baths1,964 sq. ft.
3314 Thames Place, Hephzibah, GA 30815
MLS# 10888463Listed by: Wilder Realty SCGA Inc. - New
 $129,990Active3 beds 2 baths1,432 sq. ft.
1848 S Barton Drive, Augusta, GA 30906
MLS# 100615468Listed by: BEYCOME BROKERAGE REALTY


Protect your home and budget from life's surprises with an Assurant Home Warranty, backed by a partner that supports you through every step of homeownership. Explore Plans.
© 2023 - 2026 ERA Franchise Systems LLC. All rights reserved. ERA Franchise Systems LLC fully supports the principles of the Fair Housing Act and the Equal Opportunity Act. ERA, ERA Real Estate powered, and their respective logos are registered service marks of ERA Franchise Systems LLC. Each office is independently owned and operated.