
28 La Selva, Out of Country, GA 77760
Local realty services provided by:ERA Sunrise Realty
28 La Selva,Out of Country, 77760
$390,000
- 3 Beds
- 4 Baths
- 3,100 sq. ft.
- Single family
- Active
Listed by: karel holcombe
Office: keller williams realty community partners
MLS#:7721999
Source:FIRSTMLS
Price summary
- Price:$390,000
- Price per sq. ft.:$125.81
- Monthly HOA dues:$110
About this home
Tucked away in an exclusive private cul-de-sac, these newly constructed luxury residences redefine elevated living in Tulum. Designed for discerning homeowners and strategic investors alike, each home blends contemporary architecture with the raw beauty of the Riviera Maya — creating a sanctuary that is both breathtaking and income-producing. Great addition to your wealth portfolio.
Clean architectural lines, expansive glass walls, and curated natural finishes invite light, airflow, and seamless indoor-outdoor living. Spacious open-concept interiors flow effortlessly to private terraces, lush tropical landscaping, and resort-style pool areas — ideal for tranquil mornings or unforgettable evenings under the jungle sky. This is more than a home. It is a lifestyle asset. Located in one of Tulum’s most desirable and rapidly appreciating areas, the property offers the rare balance of privacy and proximity — just minutes from world-renowned beaches, fine dining, boutique shopping, and vibrant cultural experiences.
Whether you envision it as your personal retreat or a high-performing short-term rental, these residences are purpose-built for both. Strong tourism demand, luxury positioning, and modern design create exceptional income potential while preserving long-term capital appreciation.
Exclusivity. Elegance. Intelligent investment.
Welcome to refined living in Tulum....
Contact an agent
Home facts
- Year built:2022
- Subdivision & Development:Akasha
- Listing ID #:7721999
- Updated:August 31, 2026 at 01:49 PM
Rooms and interior
- Bedrooms:3
- Total bathrooms:4
- Full bathrooms:3
- Half bathrooms:1
- Flooring:Ceramic Tile
- Dining Description:Great Room
- Kitchen Description:Breakfast Bar, Cabinets Other
- Bedroom Description:Oversized Master
- Living area:3,100 sq. ft.
Heating and cooling
- Cooling:Attic Fan, Central Air
- Heating:Central
- Central air:Yes
Structure and exterior
- Roof:Concrete
- Year built:2022
- Building area:3,100 sq. ft.
- Lot area:0.2 Acres
- Lot Features:Cul-De-Sac, Level, Private
- Construction Materials:Brick 4 Sides
- Exterior Features:Patio, Private Yard, Wrap Around
- Levels:2 Story
Schools
- High school:Out of Country
- Middle school:Out of Country
- Elementary school:Out of Country
Utilities
- Water:Public, Water Available
- Sewer:Public Sewer, Sewer Available
Finances and disclosures
- Price:$390,000
- Price per sq. ft.:$125.81
- Tax amount:$500 (2025)
Features and amenities
- Amenities:Cathedral Ceiling(s), High Ceilings 10 ft Main, High Ceilings 10 ft Upper
- Pool features:In Ground, Private Pool
Parking
- Parking description:2 Carport Space(s), Carport
- Carport spaces:2
 Listings identified with the FMLS IDX logo come from FMLS and are held by brokerage firms other than the owner of this website. The listing brokerage is identified in any listing details. Information is deemed reliable but is not guaranteed. If you believe any FMLS listing contains material that infringes your copyrighted work please click here (https://www.fmls.com/dmca) to review our DMCA policy and learn how to submit a takedown request. ©2026 First Multiple Listing Service, Inc.
New listings near 28 La Selva
- New
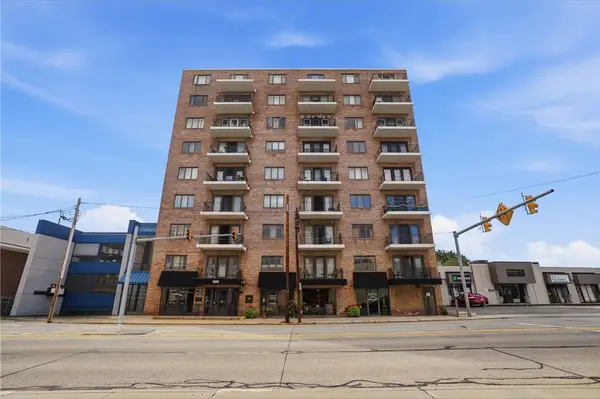 $135,000Active1 beds 1 baths673 sq. ft.
520 Washington Rd #405, Pittsburgh, PA 15228
MLS# 1771898Listed by: KELLER WILLIAMS REALTY - New
 $380,000Active3 beds 2 baths2,004 sq. ft.
4 Clarendon Place, Pittsburgh, PA 15206
MLS# 1772073Listed by: COLDWELL BANKER REALTY - New
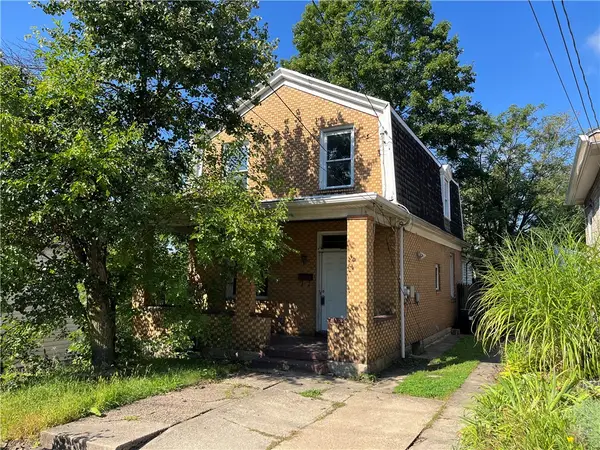 $114,900Active3 beds 1 baths1,401 sq. ft.
1620 Belasco Ave, Pittsburgh, PA 15216
MLS# 1772210Listed by: COLDWELL BANKER REALTY - New
 $50,000Active4 beds 1 baths1,600 sq. ft.
1134 Fabyan St, Pittsburgh, PA 15212
MLS# 1772216Listed by: LISTWITHFREEDOM.COM - New
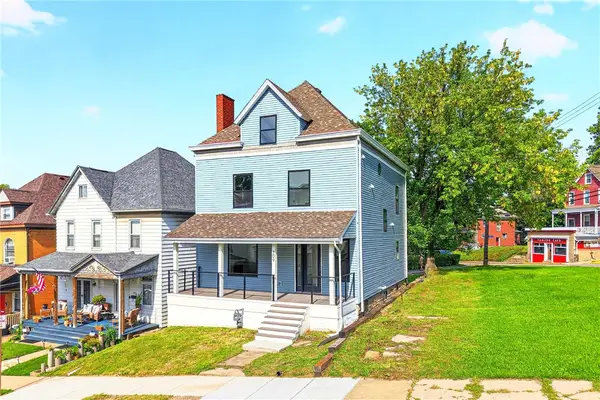 $415,000Active4 beds 4 baths1,948 sq. ft.
309 Fisk Ave, Pittsburgh, PA 15202
MLS# 1772046Listed by: BERKSHIRE HATHAWAY THE PREFERRED REALTY - New
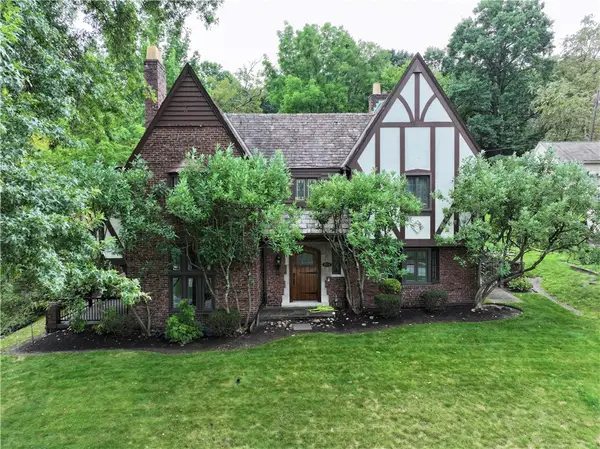 $420,000Active3 beds 4 baths2,708 sq. ft.
1934 Ardmore Blvd, Pittsburgh, PA 15221
MLS# 1772155Listed by: BERKSHIRE HATHAWAY THE PREFERRED REALTY - New
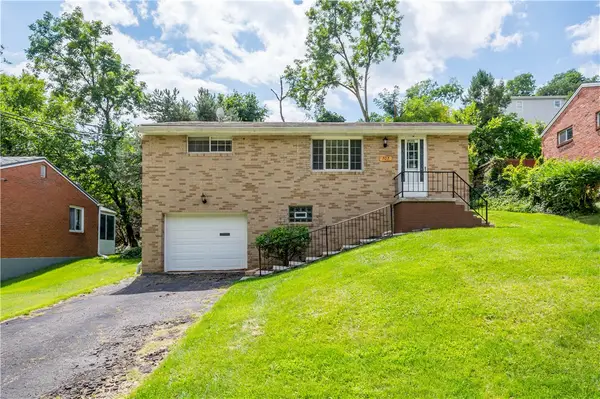 $185,000Active2 beds 1 baths900 sq. ft.
707 Fernhill Avenue, Pittsburgh, PA 15226
MLS# 1772199Listed by: HOWARD HANNA REAL ESTATE SERVICES - New
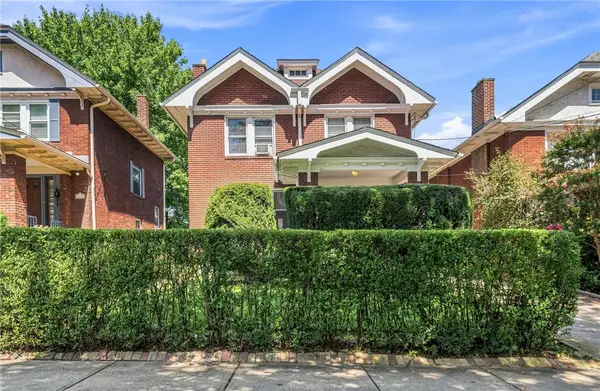 $425,000Active3 beds 3 baths1,500 sq. ft.
6667 Ridgeville, Pittsburgh, PA 15217
MLS# 1772098Listed by: HOWARD HANNA REAL ESTATE SERVICES - New
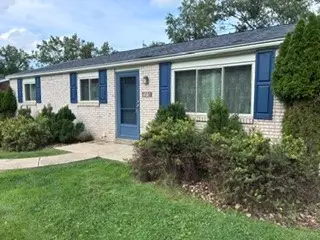 $244,000Active3 beds 1 baths1,000 sq. ft.
1120 O'block Road, Pittsburgh, PA 15239
MLS# 1772158Listed by: BERKSHIRE HATHAWAY THE PREFERRED REALTY - Open Mon, 4:30 to 5:30pmNew
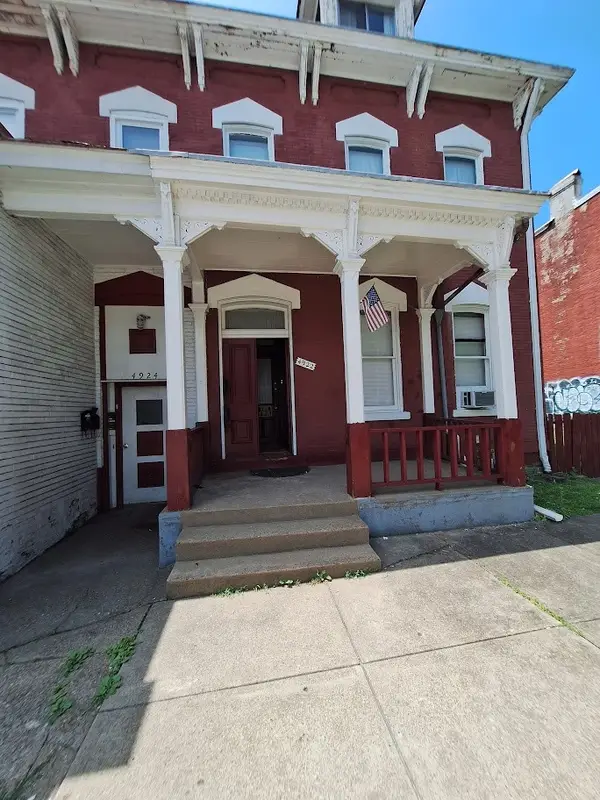 $199,950Active5 beds 1 baths2,643 sq. ft.
4922 Liberty Ave, Pittsburgh, PA 15224
MLS# 1772152Listed by: MAYFAIR REAL ESTATE GROUP LLC


Protect your home and budget from life's surprises with an Assurant Home Warranty, backed by a partner that supports you through every step of homeownership. Explore Plans.
© 2023 - 2026 ERA Franchise Systems LLC. All rights reserved. ERA Franchise Systems LLC fully supports the principles of the Fair Housing Act and the Equal Opportunity Act. ERA, ERA Real Estate powered, and their respective logos are registered service marks of ERA Franchise Systems LLC. Each office is independently owned and operated.