
2117 W Grantville Road, Grantville, GA 30220
Local realty services provided by:ERA Sunrise Realty
2117 W Grantville Road,Grantville, GA 30220
$559,900
- 3 Beds
- 3 Baths
- 2,441 sq. ft.
- Single family
- Active
Listed by: julie hunt, chris hunt
Office: bhhs georgia properties
MLS#:10808654
Source:METROMLS
Price summary
- Price:$559,900
- Price per sq. ft.:$229.37
About this home
2117 W Grantville Rd in Coweta County, This IS Country Estate Living at Its Best | Well Maintained, Traditional ALL BRICK RANCH HOME on 5.5 Acres, Rocking Chair Front Porch, Private Brick Rear Patio, and Gated Entrance, But Still Just Minutes to Interstate For Easy Commute | Oversized Two Car Attached Garage With Custom Flooring & Cabinets PLUS 30' X 40' Detached Garage / Workshop With FULL Apartment Above Complete With Bedroom, Full Bath, Complete Kitchen, And Living Room | Home Features 3 Bedrooms, 2.5 Baths, Hardwood Floors in Primary Bedroom & ALL Living Areas, Tile in Wet Areas, and Carpet in Secondary Bedrooms | Large Primary Suite with Updated Bath and Custom Closet | Formal Dining Room | Private Office | Kitchen Features Breakfast Room, Lots of Cabinets, Stand-Up Pantry, Adjacent Laundry Room With More Cabinets, Pantry Shelving, Mop Sink, and Powder Room for Guests | Large Family Room With Wood Stove, Flagstone Surround, and Built-In Bookcases | Tiled Sun Room Overlooks Brick Patio, Private Backyard, Grilling Patio, & SO MUCH MORE | This Home Must be Seen in Person to Appreciate All it Has to Offer | Call to See it Today!...
Contact an agent
Home facts
- Year built:1991
- Listing ID #:10808654
- Updated:July 21, 2026 at 12:25 PM
Rooms and interior
- Bedrooms:3
- Total bathrooms:3
- Full bathrooms:2
- Half bathrooms:1
- Flooring:Hardwood, Tile
- Dining Description:Seats 12+, Separate Room
- Kitchen Description:Cooktop, Dishwasher, Microwave, Oven (Wall)
- Bedroom Description:Master On Main Level, Walk-In Closet(s)
- Basement Description:Crawl Space
- Living area:2,441 sq. ft.
Heating and cooling
- Cooling:Ceiling Fan(s), Central Air, Electric
- Heating:Central, Forced Air, Heat Pump
- Central air:Yes
Structure and exterior
- Roof:Slate
- Year built:1991
- Building area:2,441 sq. ft.
- Lot area:5.51 Acres
- Lot Features:Corner Lot, Level, Open Lot, Pasture, Private
- Architectural Style:Brick 4 Side, Ranch
- Construction Materials:Brick
- Exterior Features:Deck/Patio, Garden
- Levels:1 Story
Schools
- High school:Newnan
- Middle school:Smokey Road
- Elementary school:Moreland
Utilities
- Water:Public, Well
- Sewer:Septic Tank
Finances and disclosures
- Price:$559,900
- Price per sq. ft.:$229.37
- Tax amount:$3,726 (25)
Features and amenities
- Appliances:Cooktop, Dishwasher, Electric Water Heater, Gas Water Heater, Microwave, Oven (Wall)
- Laundry features:Common Area, Laundry
- Amenities:Bookcases, Electric Water Heater, Gas Water Heater
Parking
- Total parking spaces:5
- Parking description:Attached, Detached Parking, Garage, Garage Door Opener, Kitchen Level, RV / Boat Parking, Side/Rear Entrance, Storage
- Garage:Yes
 2026 Georgia MLS. All rights reserved. Information Deem Reliable But Not Guaranteed July 21, 2026
New listings near 2117 W Grantville Road
- New
 $12,000Active0 Acres
0 Summer Drive, Grantville, GA 30220
MLS# 10808261Listed by: Coldwell Banker Bullard Realty - New
 $16,000Active0 Acres
0 Gold Leaf Drive, Grantville, GA 30220
MLS# 10808263Listed by: Coldwell Banker Bullard Realty - New
 $20,000Active0 Acres
0 Winter Drive, Grantville, GA 30220
MLS# 10808264Listed by: Coldwell Banker Bullard Realty - New
 $434,900Active4 beds 3 baths2,170 sq. ft.
490 Bohannon Road #1, Grantville, GA 30220
MLS# 10806853Listed by: Chisel Mill Realty 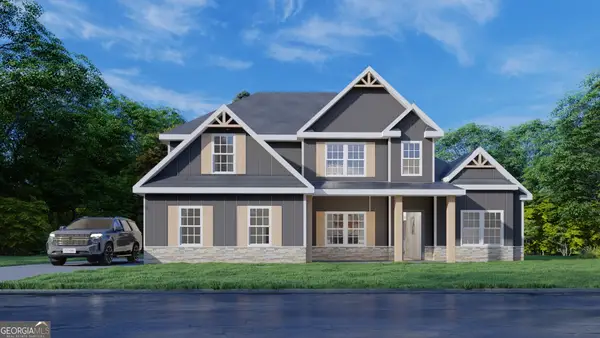 $572,408Active4 beds 4 baths3,042 sq. ft.
LOT 0001 Bohannon Road #1, Grantville, GA 30220
MLS# 10801162Listed by: Hughston Homes Marketing $249,000Active3 beds 3 baths1,528 sq. ft.
136 Calico Loop, Grantville, GA 30220
MLS# 10801123Listed by: Next Residential Real Estate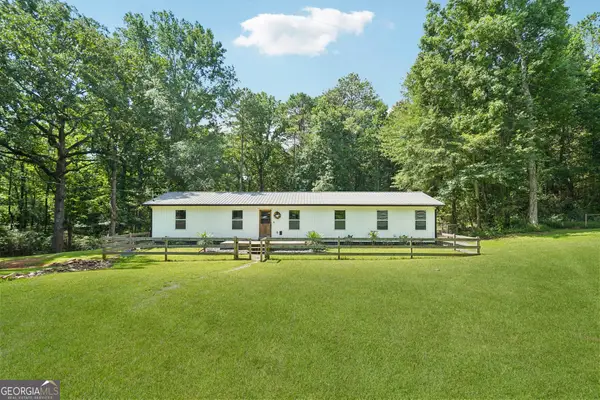 $444,000Active4 beds 2 baths1,496 sq. ft.
1199 Bo Bo Banks Road, Grantville, GA 30220
MLS# 10799629Listed by: Dwelli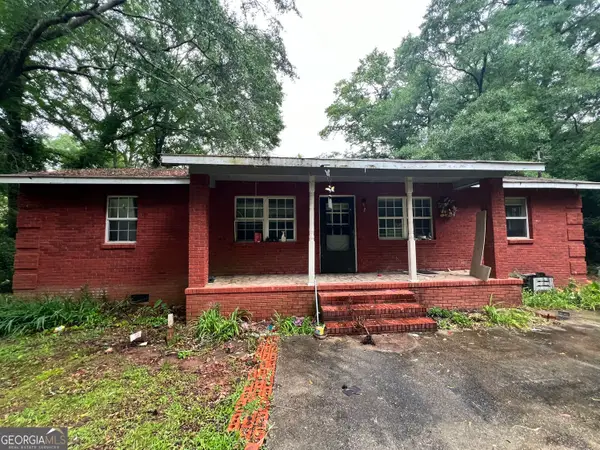 $159,900Active4 beds 2 baths1,152 sq. ft.
118 Meriwether Street, Grantville, GA 30220
MLS# 10798288Listed by: BHGRE Metro Brokers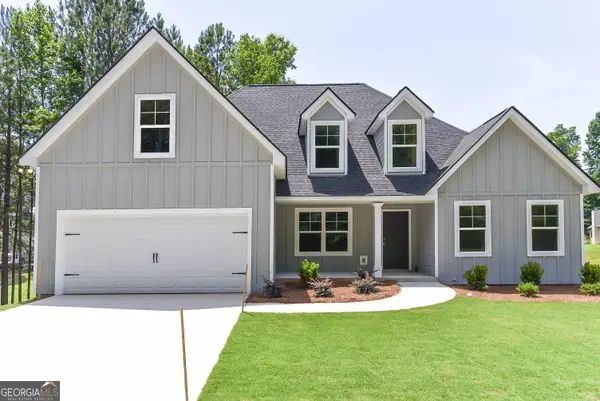 $399,900Active3 beds 3 baths1,780 sq. ft.
110 Fuller Court, Grantville, GA 30220
MLS# 10797183Listed by: Top Producers Realty


Protect your home and budget from life's surprises with an Assurant Home Warranty, backed by a partner that supports you through every step of homeownership. Explore Plans.
© 2023 - 2026 ERA Franchise Systems LLC. All rights reserved. ERA Franchise Systems LLC fully supports the principles of the Fair Housing Act and the Equal Opportunity Act. ERA, ERA Real Estate powered, and their respective logos are registered service marks of ERA Franchise Systems LLC. Each office is independently owned and operated.