
4141 Primrose Road, Grantville, GA 30220
Local realty services provided by:ERA Towne Square Realty, Inc.
4141 Primrose Road,Grantville, GA 30220
$389,700
- 3 Beds
- 2 Baths
- 1,694 sq. ft.
- Single family
- Active
Upcoming open houses
- Sun, Aug 2302:00 pm - 04:00 pm
Listed by: traci fuller
Office: full house realty
MLS#:10821213
Source:METROMLS
Price summary
- Price:$389,700
- Price per sq. ft.:$230.05
About this home
Better than new and loaded with upgrades, this beautiful home sits on 5+ private acres in Grantville with NO HOA. If you've been looking for space, privacy, and a move-in ready home, this is it. Inside, you'll find LVP flooring throughout, an open floor plan, and a spacious living room with a custom-built entertainment center. The kitchen features granite countertops, custom pot-and-pan cabinetry, plenty of cabinet space, and a large island that's perfect for everyday living or entertaining. Granite countertops continue into the bathrooms, and custom wood shelving in the pantry and bedroom closets provides exceptional storage. The oversized laundry room includes additional cabinetry, shelving, and a butcher block countertop. Outside, there's room to enjoy the outdoors with over five acres, a scenic creek, and a golf cart path throughout the property. A second driveway offers RV or boat parking and includes a 50-amp hookup. Whether you're looking for room for hobbies, outdoor recreation, or simply a peaceful place to call home, this property offers it all. Conveniently located just minutes from I-85, you'll enjoy an easy drive to Newnan, LaGrange, Atlanta, and Hartsfield-Jackson International Airport while still coming home to the quiet of the countryside....
Contact an agent
Home facts
- Year built:2023
- Subdivision & Development:None
- Listing ID #:10821213
- Updated:August 20, 2026 at 10:56 AM
Rooms and interior
- Bedrooms:3
- Total bathrooms:2
- Full bathrooms:2
- Dining Description:Separate Room
- Bathrooms Description:Separate Shower, Soaking Tub, Tile Bath
- Kitchen Description:Ice Maker, Kitchen Island, Microwave, Oven/Range (Combo), Pantry, Refrigerator, Solid Surface Counters
- Bedroom Description:Split Bedroom Plan, Walk-In Closet(s)
- Living area:1,694 sq. ft.
Heating and cooling
- Cooling:Attic Fan, Ceiling Fan(s), Central Air
- Heating:Central, Electric
- Central air:Yes
Structure and exterior
- Roof:Composition
- Year built:2023
- Building area:1,694 sq. ft.
- Lot area:5.69 Acres
- Architectural Style:Ranch
- Construction Materials:Vinyl Siding
- Exterior Features:Deck/Patio, Garden
- Foundation Description:Slab
- Levels:1 Story
Schools
- High school:Greenville
- Middle school:Greenville
- Elementary school:Mountain View
Utilities
- Water:Public, Water Available
- Sewer:Septic Tank
Finances and disclosures
- Price:$389,700
- Price per sq. ft.:$230.05
- Tax amount:$4,289 (25)
Features and amenities
- Appliances:Microwave, Oven/Range (Combo), Refrigerator, Washer
- Laundry features:Laundry, Washer
- Amenities:Pulldown Attic Stairs, Smoke Detector(s)
Parking
- Parking description:Garage, Garage Door Opener
- Garage:Yes
 2026 Georgia MLS. All rights reserved. Information Deem Reliable But Not Guaranteed August 20, 2026
New listings near 4141 Primrose Road
- New
 $269,900Active3 beds 2 baths1,416 sq. ft.
353 John Trammell Road, Grantville, GA 30220
MLS# 10828841Listed by: Southern Real Estate Properties - New
 $300,000Active3 beds 2 baths1,612 sq. ft.
118 Meadowbrook Lane, Grantville, GA 30220
MLS# 10827939Listed by: Keller Williams Realty Atl. Partners 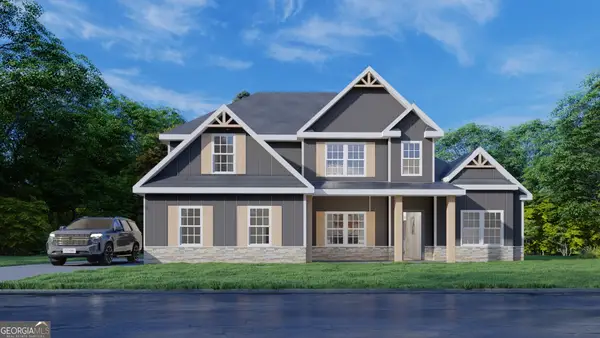 $572,408Active4 beds 4 baths3,042 sq. ft.
683 Bohannon Road #0101, Grantville, GA 30220
MLS# 10801162Listed by: Hughston Homes Marketing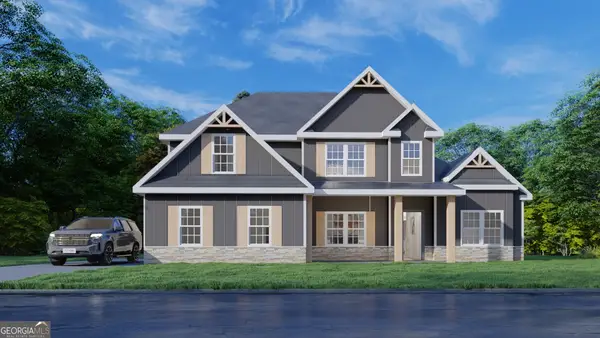 $513,810Active4 beds 4 baths3,042 sq. ft.
703 Bohannon Road #0102, Grantville, GA 30220
MLS# 10814598Listed by: Hughston Homes Marketing- New
 $460,400Active4 beds 3 baths2,308 sq. ft.
723 Bohannon Road #0103, Grantville, GA 30220
MLS# 10824986Listed by: Hughston Homes Marketing - New
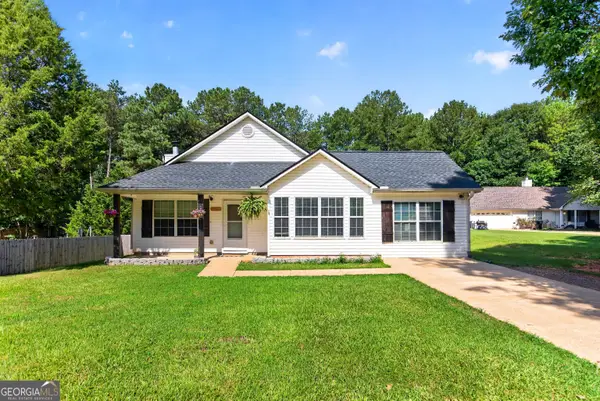 $296,000Active3 beds 2 baths1,506 sq. ft.
109 Jenny Road, Grantville, GA 30220
MLS# 10824689Listed by: Harry Norman Realtors  $429,900Active4 beds 3 baths2,599 sq. ft.
743 Bohannon Road #0104, Grantville, GA 30220
MLS# 10813532Listed by: Hughston Homes Marketing- New
 $225,000Active3 beds 2 baths998 sq. ft.
8 Priscilla Drive, Grantville, GA 30220
MLS# 10822295Listed by: Southern Classic Realtors 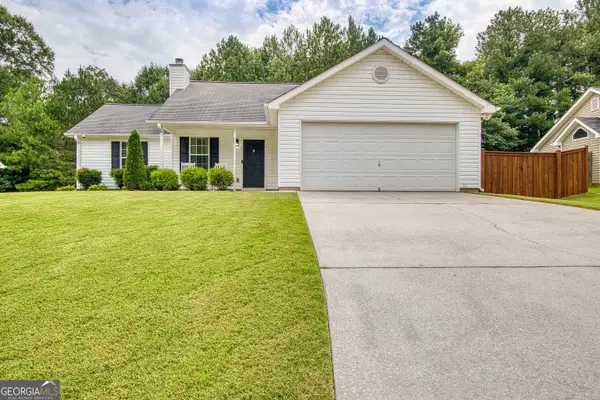 $270,000Active3 beds 2 baths1,177 sq. ft.
185 Creekside Drive, Grantville, GA 30220
MLS# 10821073Listed by: Ansley Real Estate | Christie's Int


Protect your home and budget from life's surprises with an Assurant Home Warranty, backed by a partner that supports you through every step of homeownership. Explore Plans.
© 2023 - 2026 ERA Franchise Systems LLC. All rights reserved. ERA Franchise Systems LLC fully supports the principles of the Fair Housing Act and the Equal Opportunity Act. ERA, ERA Real Estate powered, and their respective logos are registered service marks of ERA Franchise Systems LLC. Each office is independently owned and operated.