
480 Bohannon Road #LOT 2, Grantville, GA 30220
Local realty services provided by:ERA Towne Square Realty, Inc.
480 Bohannon Road #LOT 2,Grantville, GA 30220
$399,900
- 4 Beds
- 3 Baths
- 2,351 sq. ft.
- Single family
- Active
Listed by: taylor knight
Office: chisel mill realty
MLS#:10887442
Source:METROMLS
Price summary
- Price:$399,900
- Price per sq. ft.:$170.1
About this home
Beautiful 4BR/3BA ranch situated on over 4 acres in sought-after Coweta County! Chisel Mill's Millrose plan offers a spacious open floor plan with a large family room, well-appointed kitchen, and generous primary suite. Three additional bedrooms are located on the main level, offering comfortable one-level living. Upstairs, you'll find a large bonus room complete with a full bath and walk-in closet-perfect for a media room, teen retreat, office, or flex space. Enjoy the privacy and possibilities of 4+ acres with plenty of room for outdoor living, recreation, gardening, or future improvements. Conveniently located with easy access to schools, shopping, dining, and major highways. No HOA. A rare opportunity to own acreage and flexible living space in a desirable Coweta County location! Selections can be chosen depending on stage of construction when contract is written. Reach out to agent for more details!
Contact an agent
Home facts
- Year built:2026
- Subdivision & Development:Miller's Woods
- Listing ID #:10887442
- Updated:November 18, 2026 at 01:36 PM
Rooms and interior
- Bedrooms:4
- Total bathrooms:3
- Full bathrooms:3
- Flooring:Carpet
- Bathrooms Description:Double Vanity, Separate Shower, Soaking Tub
- Kitchen Description:Dishwasher, Kitchen Island, Microwave, Oven/Range (Combo), Pantry, Stainless Steel Appliance(s)
- Bedroom Description:Master On Main Level, Walk-In Closet(s)
- Living area:2,351 sq. ft.
Heating and cooling
- Cooling:Ceiling Fan(s), Electric
- Heating:Electric, Heat Pump
Structure and exterior
- Roof:Composition
- Year built:2026
- Building area:2,351 sq. ft.
- Lot area:4.34 Acres
- Architectural Style:Craftsman
- Exterior Features:Deck/Patio
- Levels:1.5 Story
Schools
- High school:Newnan
- Middle school:Smokey Road
- Elementary school:Glanton
Utilities
- Water:Public, Water Available
- Sewer:Septic Tank
Finances and disclosures
- Price:$399,900
- Price per sq. ft.:$170.1
- Tax amount:$1 (2025)
Features and amenities
- Appliances:Dishwasher, Electric Water Heater, Microwave, Oven/Range (Combo), Stainless Steel Appliance(s)
- Laundry features:Laundry Closet
- Amenities:Electric Water Heater, High Ceilings, Pulldown Attic Stairs, Vaulted Ceiling(s)
Parking
- Total parking spaces:2
- Parking description:Attached, Garage, Garage Door Opener, Kitchen Level
- Garage:Yes
 2026 Georgia MLS. All rights reserved. Information Deem Reliable But Not Guaranteed November 18, 2026
New listings near 480 Bohannon Road #LOT 2
- New
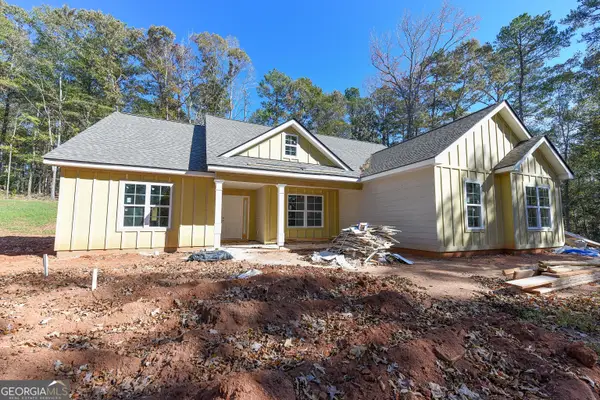 $349,900Active3 beds 3 baths1,726 sq. ft.
56 Holtzclaw Road, Grantville, GA 30220
MLS# 10892033Listed by: Top Producers Realty - New
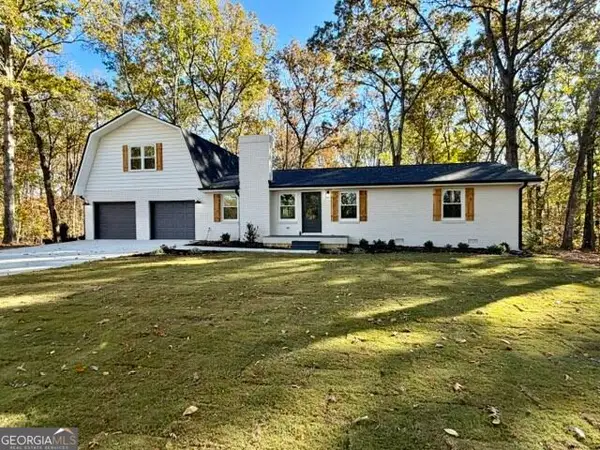 $499,900Active4 beds 3 baths2,502 sq. ft.
1650 Bethlehem Church Road, Grantville, GA 30220
MLS# 10890432Listed by: Go Realty - New
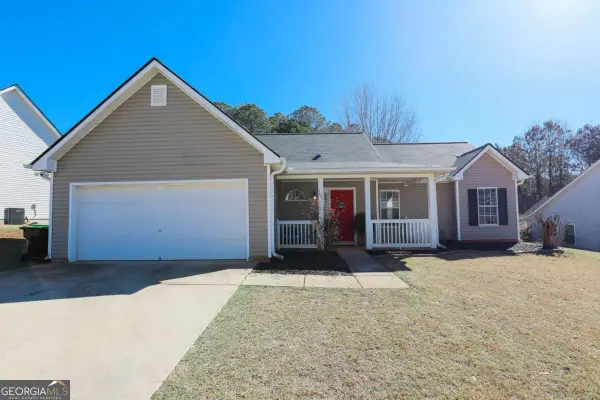 $249,999Active3 beds 2 baths1,273 sq. ft.
104 Calico Loop, Grantville, GA 30220
MLS# 10889981Listed by: Josey Young & Brady Realty - New
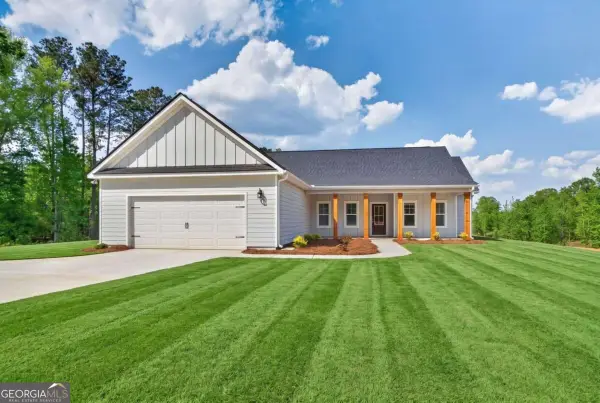 $389,900Active4 beds 3 baths2,170 sq. ft.
490 Bohannon Road #LOT 1, Grantville, GA 30220
MLS# 10887417Listed by: Chisel Mill Realty  $1,860,451Active93.49 Acres
93.49 ACRES Forrest Road, Grantville, GA 30220
MLS# 10882730Listed by: Daniel Realty & Insurance Agency $124,500Active5 Acres
886 Allen, Grantville, GA 30220
MLS# 10877130Listed by: Bush Real Estate Group $39,000Active2 Acres
0 Calvin Murphy Road, Grantville, GA 30220
MLS# 10877384Listed by: eXp Realty $259,900Active3 beds 2 baths1,429 sq. ft.
250 Lagrange Street, Grantville, GA 30220
MLS# 10872287Listed by: Virtual Properties Realty.com $1,675,000Active6 beds 7 baths13,593 sq. ft.
540 Alexander Road, Grantville, GA 30220
MLS# 10869659Listed by: Dwelli


Protect your home and budget from life's surprises with an Assurant Home Warranty, backed by a partner that supports you through every step of homeownership. Explore Plans.
© 2023 - 2026 ERA Franchise Systems LLC. All rights reserved. ERA Franchise Systems LLC fully supports the principles of the Fair Housing Act and the Equal Opportunity Act. ERA, ERA Real Estate powered, and their respective logos are registered service marks of ERA Franchise Systems LLC. Each office is independently owned and operated.