
148 Greenbriar Drive, Gray, GA 31032
Local realty services provided by:ERA Kings Bay Realty
148 Greenbriar Drive,Gray, GA 31032
$255,000
- 3 Beds
- 2 Baths
- 1,622 sq. ft.
- Single family
- Active
Listed by: denny grimes
Office: century 21 crowe realty
MLS#:10830236
Source:METROMLS
Price summary
- Price:$255,000
- Price per sq. ft.:$157.21
About this home
This single level home in Gray, GA has just finished renovations and is in move-in condition with new HVAC, roof, paint, carpet, kitchen appliances, and more. The three bedrooms and two bathrooms are ready for immediate occupancy. The kitchen anchors the home with lots of cabinet storage and counterspace, plus an island with a second sink for easier meal prep. A spacious pantry provides generous storage space for meal prep and organization. Wide plank wood floors stretch across the kitchen and dining room, adding warmth to the main living areas. French doors open onto a huge deck with a large open area plus two separate covered areas, creating distinct zones ideal for large gatherings. The deck flows naturally from the interior, making entertaining smooth whether indoors or out. The covered sections offer protection from weather while maintaining the connection to outdoor space. The two acre wooded lot provides privacy and seclusion, offering a peaceful retreat from daily life. The wooded setting allows for quiet mornings and evenings while still maintaining convenient access to local amenities, located just minutes from Ingles Market for convenient shopping and errands. All the hard work has been completed. Schedule your showing today and move right in. This is a Fannie Mae HomePath property. First Time Buyers, complete the HomePath Ready Buyer homeownership course on Homepath.com. Attach certificate to offer up to 3% closing cost assistance. Check HomePath.com for more details. Restrictions apply. Supra lockbox on front door for agent showings at agents convenience. Do not use Showing Time! All offers to be submitted by real estate agents using the HomePath Online Offer System at HomePath.com or at homepath.fanniemae.com. Contract paperwork will be Fannie Mae contract, not GAR. Earnest money wired to and held by Seller's attorney after offer acceptance. Buyer may use Seller's attorney to close the transaction or may use a closing attorney of Buyer's choice, but EM will ALWAYS be held by Seller's attorney. If Seller's attorney closes the transaction then Owner's Title Insurance will be provided to Buyer free of charge. Buyer and agent required to do their own due diligence to verify all information. Listing information is not guaranteed....
Contact an agent
Home facts
- Year built:1987
- Subdivision & Development:Pinewood Estates
- Listing ID #:10830236
- Updated:August 21, 2026 at 12:33 PM
Rooms and interior
- Bedrooms:3
- Total bathrooms:2
- Full bathrooms:2
- Flooring:Carpet, Hardwood, Tile
- Dining Description:Separate Room
- Bathrooms Description:Tile Bath
- Kitchen Description:Breakfast Area, Dishwasher, Kitchen Island, Microwave, Oven/Range (Combo), Pantry, Solid Surface Counters, Walk-in Pantry
- Bedroom Description:Master On Main Level
- Basement Description:Crawl Space
- Living area:1,622 sq. ft.
Heating and cooling
- Cooling:Heat Pump
- Heating:Heat Pump
Structure and exterior
- Roof:Composition
- Year built:1987
- Building area:1,622 sq. ft.
- Lot area:2.01 Acres
- Lot Features:Private
- Architectural Style:Ranch
- Construction Materials:Wood Siding
- Exterior Features:Deck
- Levels:1 Story
Schools
- High school:Jones
- Middle school:Gray Station
- Elementary school:Turner Woods
Utilities
- Water:Well
- Sewer:Septic Tank
Finances and disclosures
- Price:$255,000
- Price per sq. ft.:$157.21
- Tax amount:$2,066 (2025)
Features and amenities
- Appliances:Dishwasher, Electric Water Heater, Microwave, Oven/Range (Combo)
- Laundry features:In Kitchen
- Amenities:Electric Water Heater, Pulldown Attic Stairs
Parking
- Parking description:Carport
 2026 Georgia MLS. All rights reserved. Information Deem Reliable But Not Guaranteed August 21, 2026
New listings near 148 Greenbriar Drive
- New
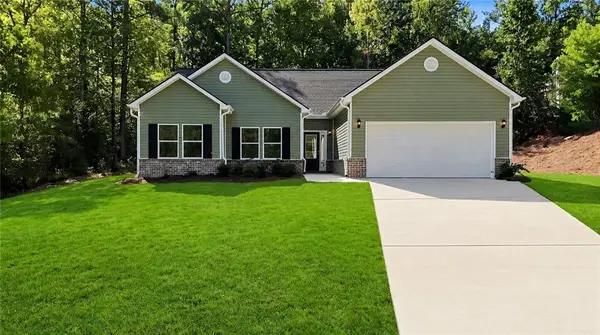 $367,000Active3 beds 2 baths1,997 sq. ft.
4480 Rivercliffs Way, Gray, GA 31032
MLS# 7824612Listed by: SHELEASE REAL ESTATE, LLC - New
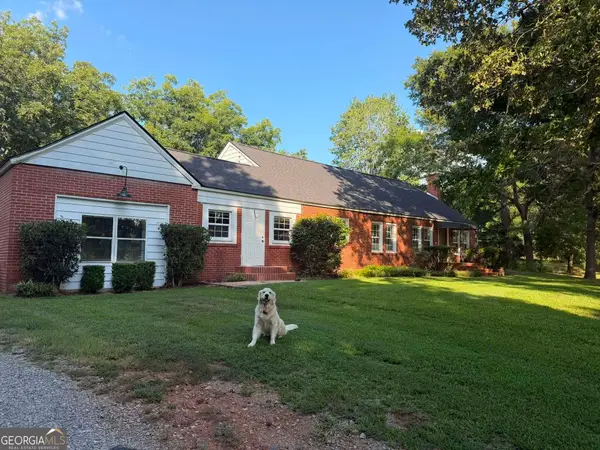 $275,000Active3 beds 2 baths2,078 sq. ft.
582 Greene Settlement Road, Gray, GA 31032
MLS# 10829335Listed by: Fickling Lake Country,LLC  $297,500Active4 beds 3 baths1,719 sq. ft.
118 Allan Green Drive, Gray, GA 31032
MLS# 10819701Listed by: RE/MAX Cutting Edge Realty- New
 $927,000Active103 Acres
484 Stonegables Court, Gray, GA 31032
MLS# 10825853Listed by: eXp Realty - New
 $365,900Active4 beds 3 baths2,216 sq. ft.
140 Overland Way, Gray, GA 31032
MLS# 10825349Listed by: RE/MAX Cutting Edge Realty 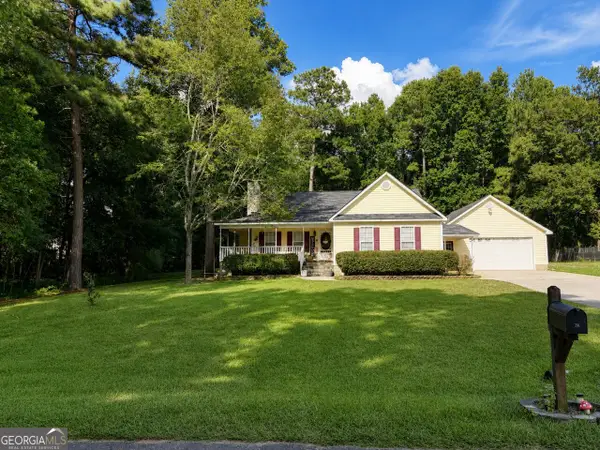 $269,500Active3 beds 2 baths1,948 sq. ft.
206 Southern Walk Circle, Gray, GA 31032
MLS# 10822704Listed by: Almost Home Realty $15,000Active1.2 Acres
1117 Porter Circle, Gray, GA 31032
MLS# 10820953Listed by: Keller Williams West Atlanta $15,000Active1.1 Acres
1121 Porter Circle, Gray, GA 31032
MLS# 10820958Listed by: Keller Williams West Atlanta $90,000Active8.63 Acres
0 Braswell Lake Road, Gray, GA 31032
MLS# 10820797Listed by: eXp Realty


Protect your home and budget from life's surprises with an Assurant Home Warranty, backed by a partner that supports you through every step of homeownership. Explore Plans.
© 2023 - 2026 ERA Franchise Systems LLC. All rights reserved. ERA Franchise Systems LLC fully supports the principles of the Fair Housing Act and the Equal Opportunity Act. ERA, ERA Real Estate powered, and their respective logos are registered service marks of ERA Franchise Systems LLC. Each office is independently owned and operated.