
206 Southern Walk Circle, Gray, GA 31032
Local realty services provided by:ERA Kings Bay Realty
206 Southern Walk Circle,Gray, GA 31032
$259,900
- 3 Beds
- 2 Baths
- 1,948 sq. ft.
- Single family
- Active
Listed by: debra kitchens
Office: almost home realty
MLS#:10822704
Source:METROMLS
Price summary
- Price:$259,900
- Price per sq. ft.:$133.42
- Monthly HOA dues:$12.5
About this home
This charming 3-bedroom, 2 full bath home is nestled in the desirable Evergreen Plantation Subdivision. Sitting on 0.67 acres (+/-) level lot & semi-private. Almost 2000 sq ft, Great Room with fireplace & cathedral ceilings. Kitchen opened to the breakfast area. Door leading to the deck out back from the dining area. Covered semi wrap around front porch. Appliances remain with the property. You'll love the huge family room with a door leading out to the oversized 2 car detached garage. The back side of the garage is currently being used as a workout room, with rubber padding. City water, septic tank, NO CITY TAXES! Roof new in 2019 & HVAC new in 2022. Seller just had the flooring & subflooring taken out of the Great Room, Kitchen, Hallway, Hall Bath, & one bedroom. Currently just new subflooring is down. Pick your own flooring, Seller is offering a $5K flooring allowance depending on offer price. Needs some TLC & could be a beautiful home. Priced to sell, below market price. Back on the market due to moisture issue in crawlspace. Cost to correct is approx. $4500.00...
Contact an agent
Home facts
- Year built:1998
- Subdivision & Development:Evergreen
- Listing ID #:10822704
- Updated:September 28, 2026 at 12:21 PM
Rooms and interior
- Bedrooms:3
- Total bathrooms:2
- Full bathrooms:2
- Flooring:Laminate, Tile
- Bathrooms Description:Double Vanity, Separate Shower, Whirlpool Bath
- Kitchen Description:Breakfast Area, Country Kitchen, Dishwasher, Oven/Range (Combo), Refrigerator
- Bedroom Description:Master On Main Level, Walk-In Closet(s)
- Basement Description:Crawl Space
- Living area:1,948 sq. ft.
Heating and cooling
- Cooling:Ceiling Fan(s), Central Air
- Heating:Central
- Central air:Yes
Structure and exterior
- Roof:Composition
- Year built:1998
- Building area:1,948 sq. ft.
- Lot area:0.67 Acres
- Lot Features:Level
- Architectural Style:Traditional
- Construction Materials:Vinyl Siding
- Exterior Features:Deck
- Levels:1 Story
Schools
- High school:Jones
- Middle school:Gray Station
- Elementary school:Gray
Utilities
- Water:Public, Water Available
- Sewer:Septic Tank
Finances and disclosures
- Price:$259,900
- Price per sq. ft.:$133.42
- Tax amount:$2,890 (2025)
Features and amenities
- Appliances:Dishwasher, Oven/Range (Combo), Refrigerator
- Laundry features:In Hall, Laundry
- Amenities:Tray Ceiling(s), Vaulted Ceiling(s)
Parking
- Parking description:Detached Parking, Garage, Garage Door Opener, Off Street Parking, Side/Rear Entrance
- Garage:Yes
 2026 Georgia MLS. All rights reserved. Information Deem Reliable But Not Guaranteed September 28, 2026
New listings near 206 Southern Walk Circle
- New
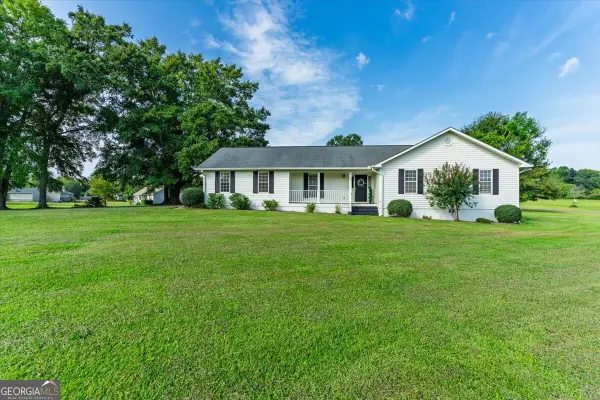 $300,000Active3 beds 2 baths1,716 sq. ft.
106 Stonegables Drive, Gray, GA 31032
MLS# 10852371Listed by: RE/MAX Cutting Edge Realty - New
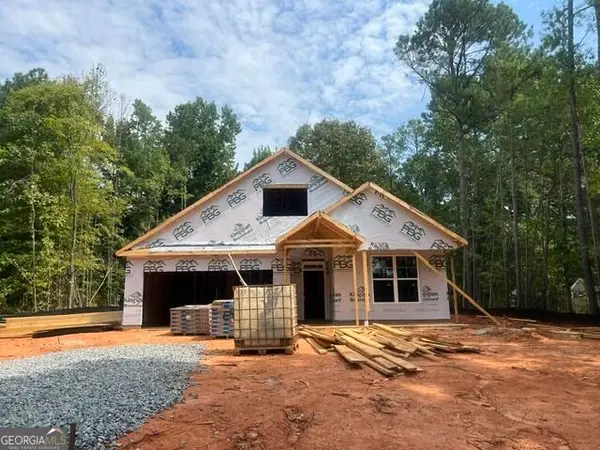 $362,339Active3 beds 3 baths1,933 sq. ft.
110 Stone Brook Court #LOT 92, Gray, GA 31032
MLS# 10851665Listed by: PBG Built Realty - New
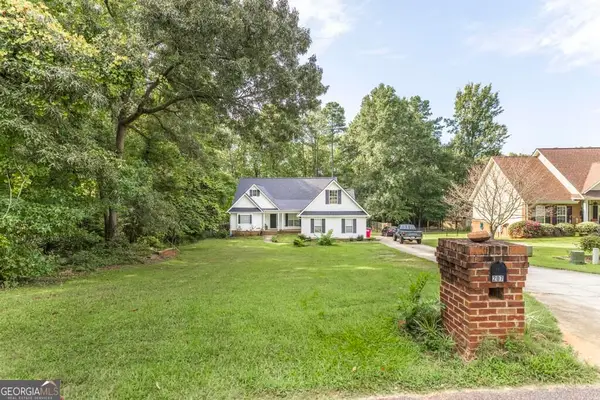 $279,900Active3 beds 2 baths2,213 sq. ft.
207 Crestview Trace, Gray, GA 31032
MLS# 10851046Listed by: Keller Williams Lake Oconee - New
 $70,000Active4.72 Acres
223 Brittany Lane, Gray, GA 31032
MLS# 10847933Listed by: Keller Williams Middle Georgia 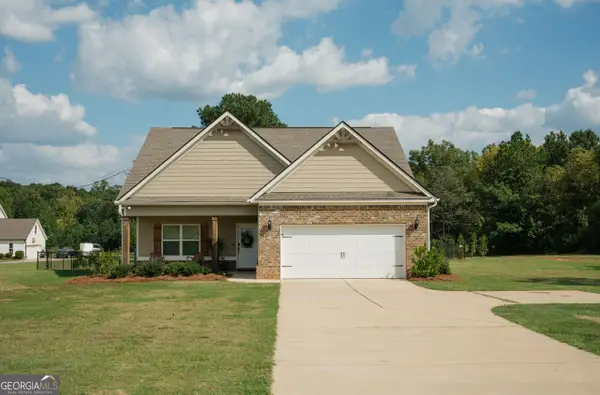 $445,000Active4 beds 4 baths2,339 sq. ft.
279 Davis Road, Gray, GA 31032
MLS# 10847069Listed by: eXp Realty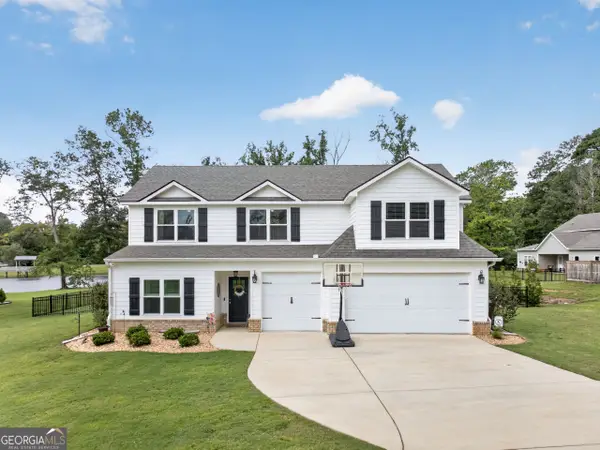 $459,000Pending5 beds 4 baths2,961 sq. ft.
615 Lakeshore Drive, Gray, GA 31032
MLS# 10845621Listed by: eXp Realty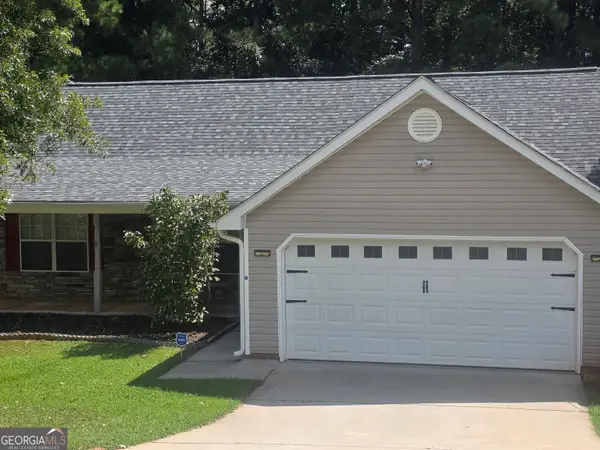 $250,000Active3 beds 2 baths1,492 sq. ft.
358 Autumn Ridge Trail, Gray, GA 31032
MLS# 10845337Listed by: eXp Realty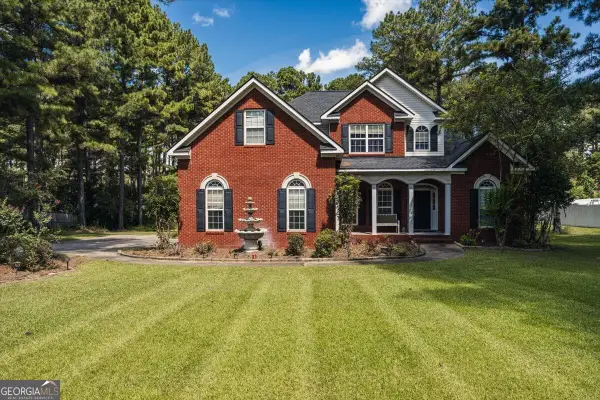 $399,000Active4 beds 3 baths2,524 sq. ft.
136 Hidden Lakes Drive, Gray, GA 31032
MLS# 10845021Listed by: RE/MAX Cutting Edge Realty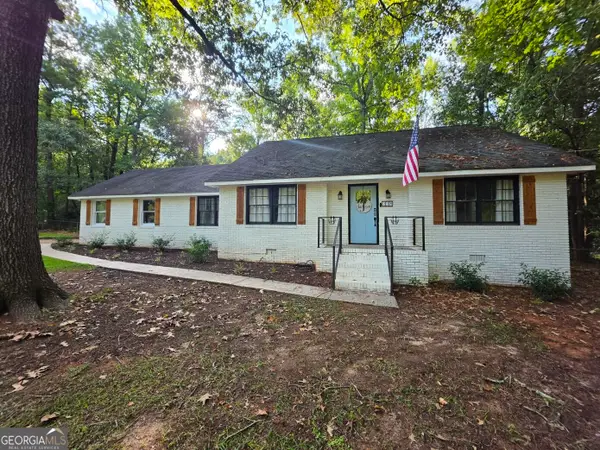 $279,000Active4 beds 3 baths2,250 sq. ft.
238 Needlecrest Drive, Gray, GA 31032
MLS# 10844620Listed by: Drake Realty Lake Area $369,624Active5 beds 4 baths2,608 sq. ft.
140 Oak Drive #LOT 72, Gray, GA 31032
MLS# 10760204Listed by: PBG Built Realty


Protect your home and budget from life's surprises with an Assurant Home Warranty, backed by a partner that supports you through every step of homeownership. Explore Plans.
© 2023 - 2026 ERA Franchise Systems LLC. All rights reserved. ERA Franchise Systems LLC fully supports the principles of the Fair Housing Act and the Equal Opportunity Act. ERA, ERA Real Estate powered, and their respective logos are registered service marks of ERA Franchise Systems LLC. Each office is independently owned and operated.