
1891 Flowering Drive, Grayson, GA 30017
Local realty services provided by:ERA Sunrise Realty
1891 Flowering Drive,Grayson, GA 30017
$449,000
- 4 Beds
- 2 Baths
- 2,210 sq. ft.
- Single family
- Active
Listed by: oanh to
Office: atl realty star, llc.
MLS#:7865732
Source:FIRSTMLS
Price summary
- Price:$449,000
- Price per sq. ft.:$203.17
- Monthly HOA dues:$30
About this home
Welcome to this beautifully fully remodeled home in the desirable Grayson, GA area! This stunning property features 4 spacious bedrooms and 2 full bathrooms, offering the perfect combination of modern style, comfort, and functionality.
Step inside and enjoy a fresh, updated interior with beautiful finishes, thoughtfully designed living spaces, and a welcoming atmosphere. The spacious living area provides the perfect setting for entertaining guests or enjoying quality time with family.
The home features four generously sized bedrooms, providing plenty of room for family, guests, or a home office. Both full bathrooms have been beautifully updated with modern touches. NEW PAINT throughout,NEW LVP FLOORING, NEW GRANITE COUNTERTOP, and BATHROOMS have been remodeled beautifully!
One of the highlights of this home is the inviting sunroom, offering the perfect space to enjoy your morning coffee, relax with a good book, or take in the natural light throughout the day.
With its extensive renovations, spacious layout, and desirable location in Grayson, this home is a wonderful opportunity for anyone looking for move-in-ready comfort and modern living.
Don't miss the opportunity to make this beautiful home yours!...
Contact an agent
Home facts
- Year built:1998
- Subdivision & Development:wisteria place
- Listing ID #:7865732
- Updated:November 10, 2026 at 11:53 PM
Rooms and interior
- Bedrooms:4
- Total bathrooms:2
- Full bathrooms:2
- Dining Description:Separate Dining Room
- Bathrooms Description:Double Vanity, Separate Tub/Shower
- Kitchen Description:Cabinets Other, Cabinets White, Dishwasher, Disposal, Electric Cooktop
- Bedroom Description:Master on Main
- Living area:2,210 sq. ft.
Heating and cooling
- Cooling:Central Air
- Heating:Central, Natural Gas
- Central air:Yes
Structure and exterior
- Roof:Composition
- Year built:1998
- Building area:2,210 sq. ft.
- Lot area:0.55 Acres
- Lot Features:Back Yard
- Architectural Style:Ranch
- Construction Materials:Wood Siding
- Levels:1.5 Story
Schools
- High school:Archer
- Middle school:McConnell
- Elementary school:Cooper
Utilities
- Water:Private
- Sewer:Septic Tank
Finances and disclosures
- Price:$449,000
- Price per sq. ft.:$203.17
- Tax amount:$5,401 (2025)
Features and amenities
- Laundry features:In Hall
- Amenities:High Ceilings 10 ft Main
Parking
- Parking description:Driveway, Garage
- Garage spaces:2
 Listings identified with the FMLS IDX logo come from FMLS and are held by brokerage firms other than the owner of this website. The listing brokerage is identified in any listing details. Information is deemed reliable but is not guaranteed. If you believe any FMLS listing contains material that infringes your copyrighted work please click here (https://www.fmls.com/dmca) to review our DMCA policy and learn how to submit a takedown request. ©2026 First Multiple Listing Service, Inc.
New listings near 1891 Flowering Drive
- Coming Soon
 $534,900Coming Soon3 beds 4 baths2,454 sq. ft.
531 Pine Grove Avenue, Grayson, GA 30017
MLS# 10874363Listed by: Warren Real Estate Group - New
 $339,000Active3 beds 4 baths2,049 sq. ft.
551 Wine Cluster Court, Grayson, GA 30017
MLS# 10887638Listed by: Southern Classic Realtors 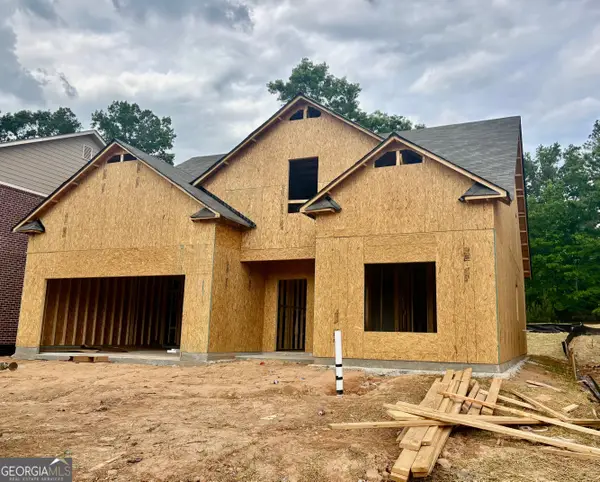 $489,900Active4 beds 3 baths
1036 Lakeviewe Oaks Court #21-B, Grayson, GA 30017
MLS# 10759974Listed by: Southern Compass Realty, LLC- New
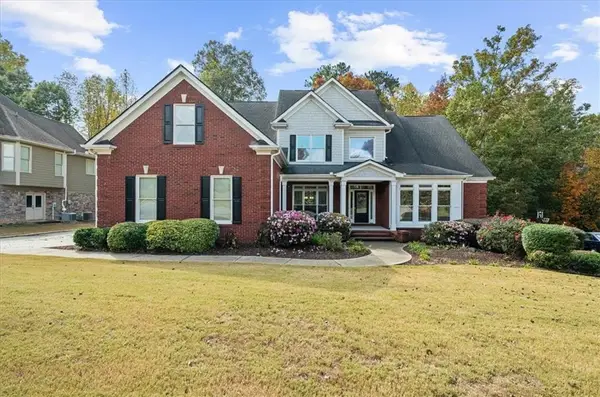 $650,000Active5 beds 5 baths5,654 sq. ft.
1693 Wheatstone Drive, Grayson, GA 30017
MLS# 7865109Listed by: ATLANTIC REAL ESTATE BROKERS, LLC - New
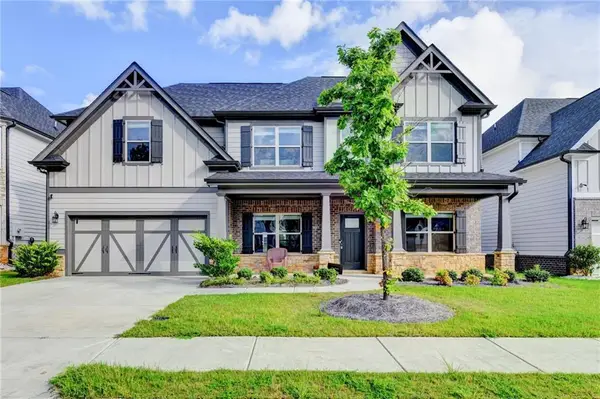 $499,990Active5 beds 4 baths3,070 sq. ft.
354 Wilkerson Way, Grayson, GA 30017
MLS# 7864236Listed by: VIRTUAL PROPERTIES REALTY.NET, LLC. - New
 $639,000Active4 beds 3 baths3,200 sq. ft.
952 SW Swan Ridge Circle Sw, Grayson, GA 30017
MLS# 10883690Listed by: Bluestone Realty - New
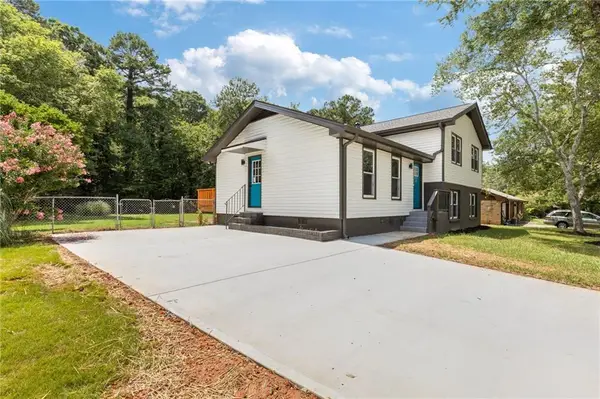 $339,900Active4 beds 3 baths1,728 sq. ft.
2531 Falcon Ridge Drive, Grayson, GA 30017
MLS# 7862241Listed by: CHAPMAN HALL PROFESSIONALS - New
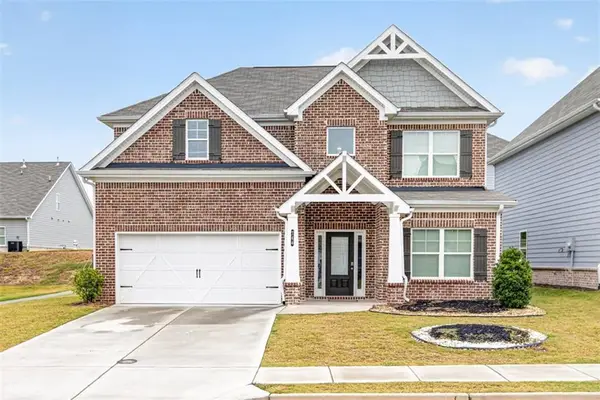 $440,000Active4 beds 3 baths2,590 sq. ft.
744 Clark Lake Estates Drive, Grayson, GA 30017
MLS# 7862232Listed by: JOE STOCKDALE REAL ESTATE, LLC 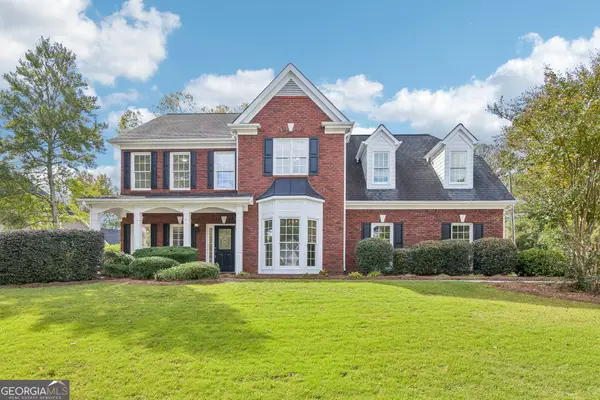 $452,000Active4 beds 3 baths2,787 sq. ft.
193 Brackin Trace, Grayson, GA 30017
MLS# 10882322Listed by: Opendoor Brokerage


Protect your home and budget from life's surprises with an Assurant Home Warranty, backed by a partner that supports you through every step of homeownership. Explore Plans.
© 2023 - 2026 ERA Franchise Systems LLC. All rights reserved. ERA Franchise Systems LLC fully supports the principles of the Fair Housing Act and the Equal Opportunity Act. ERA, ERA Real Estate powered, and their respective logos are registered service marks of ERA Franchise Systems LLC. Each office is independently owned and operated.