
2321 Herring Woods Trail, Grayson, GA 30017
Local realty services provided by:ERA Towne Square Realty, Inc.
2321 Herring Woods Trail,Grayson, GA 30017
$425,000
- 4 Beds
- 3 Baths
- 2,587 sq. ft.
- Single family
- Active
Listed by: donna krieger
Office: keller williams realty atlanta partners
MLS#:7826764
Source:FIRSTMLS
Price summary
- Price:$425,000
- Price per sq. ft.:$164.28
About this home
Welcome home to this meticulously maintained Herring Ridge ranch, designed for effortless main-level living and entertaining. The elegant interior showcases gleaming hardwoods flowing through a spacious open floor plan bathed in bright natural light. Separate dining room, open kitchen, breakfast, and family room featuring vaulted ceiling and gas fireplace. The main-floor primary suite serves as a true retreat, featuring tray ceilings, separate vanities, and an expansive walk-in closet. Two additional and spacious bedrooms and full bathroom on the main floor. Upstairs, a private teen or guest suite with its own full bath offers ideal separation and privacy. Storage is abundant with generous closets and a walk-in attic. This home extends outside to a quiet, beautifully landscaped front yard, and private, wooded backyard and patio. Do not miss this wonderful home!
Contact an agent
Home facts
- Year built:2001
- Subdivision & Development:Herring Ridge
- Listing ID #:7826764
- Updated:October 26, 2026 at 01:39 PM
Rooms and interior
- Bedrooms:4
- Total bathrooms:3
- Full bathrooms:3
- Flooring:Carpet, Hardwood
- Dining Description:Separate Dining Room
- Bathrooms Description:Double Vanity, Separate His/Hers, Separate Tub/Shower
- Kitchen Description:Cabinets White, Dishwasher, Eat-in Kitchen, Electric Range, Microwave, View to Family Room
- Bedroom Description:Master on Main
- Living area:2,587 sq. ft.
Heating and cooling
- Cooling:Ceiling Fan(s), Central Air
- Heating:Natural Gas
- Central air:Yes
Structure and exterior
- Roof:Composition
- Year built:2001
- Building area:2,587 sq. ft.
- Lot area:0.77 Acres
- Lot Features:Back Yard, Front Yard, Level
- Architectural Style:Traditional
- Construction Materials:Brick Front
- Exterior Features:Front Porch, Patio, Private Yard
- Levels:1.5 Story
Schools
- High school:Grayson
- Middle school:Bay Creek
- Elementary school:Grayson
Utilities
- Water:Public, Water Available
- Sewer:Public Sewer, Sewer Available
Finances and disclosures
- Price:$425,000
- Price per sq. ft.:$164.28
- Tax amount:$1,462 (2025)
Features and amenities
- Laundry features:Laundry Room, Main Level
- Amenities:Cathedral Ceiling(s), Entrance Foyer, Tray Ceiling(s), Walk-In Closet(s)
Parking
- Parking description:Garage
- Garage spaces:2
 Listings identified with the FMLS IDX logo come from FMLS and are held by brokerage firms other than the owner of this website. The listing brokerage is identified in any listing details. Information is deemed reliable but is not guaranteed. If you believe any FMLS listing contains material that infringes your copyrighted work please click here (https://www.fmls.com/dmca) to review our DMCA policy and learn how to submit a takedown request. ©2026 First Multiple Listing Service, Inc.
New listings near 2321 Herring Woods Trail
- Coming Soon
 $534,900Coming Soon3 beds 4 baths2,454 sq. ft.
531 Pine Grove Avenue, Grayson, GA 30017
MLS# 10874363Listed by: Warren Real Estate Group - New
 $350,000Active3 beds 2 baths1,492 sq. ft.
415 Waverly Point Drive, Grayson, GA 30017
MLS# 10878279Listed by: Keller Williams Realty - New
 $304,900Active3 beds 3 baths1,772 sq. ft.
1491 Ben Park Way, Grayson, GA 30017
MLS# 10878144Listed by: Keller Williams Realty PeachtreeRoad - New
 $300,000Active3 beds 3 baths1,772 sq. ft.
2984 Ben Park Lane, Grayson, GA 30017
MLS# 7858287Listed by: KELLER WILLIAMS REALTY ATL PARTNERS - New
 $414,900Active4 beds 2 baths
1180 Roseberry Court, Grayson, GA 30017
MLS# 10877940Listed by: 20 West Realty - New
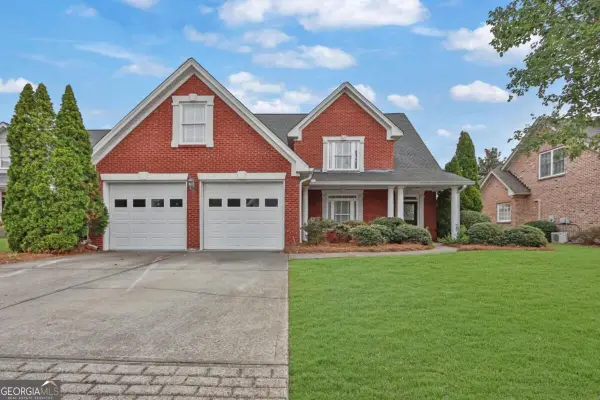 $455,000Active3 beds 3 baths2,981 sq. ft.
925 Windsor Place Circle, Grayson, GA 30017
MLS# 10877110Listed by: Virtual Properties Realty.com - New
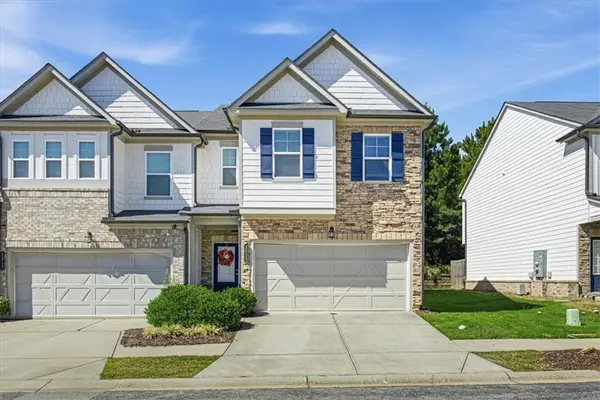 $295,000Active3 beds 3 baths1,816 sq. ft.
1015 Ramon Drive, Grayson, GA 30017
MLS# 7855305Listed by: VIRTUAL PROPERTIES REALTY.COM - New
 $629,900Active4 beds 4 baths5,841 sq. ft.
260 Tennyson Knoll, Grayson, GA 30017
MLS# 7856128Listed by: BERKSHIRE HATHAWAY HOMESERVICES GEORGIA PROPERTIES - New
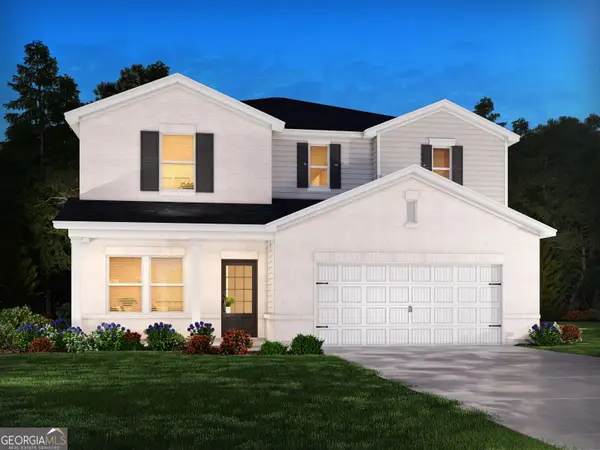 $464,840Active4 beds 3 baths2,479 sq. ft.
606 Tallulah Lane, Grayson, GA 30017
MLS# 10875250Listed by: Meritage Homes of Georgia Inc - New
 $584,980Active5 beds 3 baths2,950 sq. ft.
641 Tallulah Lane, Grayson, GA 30017
MLS# 7849851Listed by: MERITAGE HOMES OF GEORGIA REALTY, LLC


Protect your home and budget from life's surprises with an Assurant Home Warranty, backed by a partner that supports you through every step of homeownership. Explore Plans.
© 2023 - 2026 ERA Franchise Systems LLC. All rights reserved. ERA Franchise Systems LLC fully supports the principles of the Fair Housing Act and the Equal Opportunity Act. ERA, ERA Real Estate powered, and their respective logos are registered service marks of ERA Franchise Systems LLC. Each office is independently owned and operated.