
474 Juniper Bluff Court, Grayson, GA 30017
Local realty services provided by:ERA Towne Square Realty, Inc.
474 Juniper Bluff Court,Grayson, GA 30017
$415,000
- 4 Beds
- 4 Baths
- - sq. ft.
- Single family
- Sold
Listed by: william sanders
Office: the hollins company
MLS#:10770676
Source:METROMLS
Sorry, we are unable to map this address
Price summary
- Price:$415,000
- Monthly HOA dues:$20.83
About this home
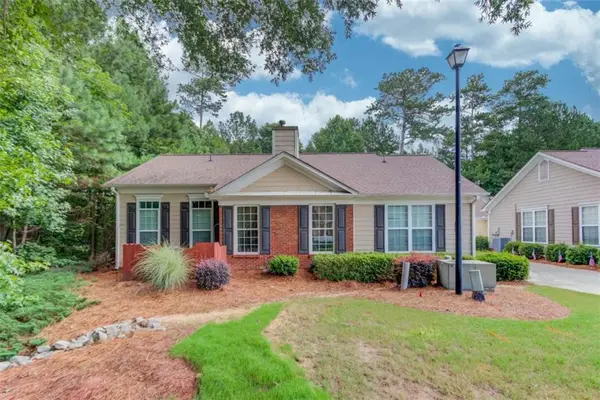
Welcome home to comfort and elegance in Grayson. Situated on a peaceful cul-de-sac in the premier Archer HS district, this beautifully maintained 4-bedroom, 4-bathroom haven greets you with soaring ceilings, rich crown molding, and sun-drenched living spaces bathed in natural light. The heart of the home features a spacious chef's kitchen with stainless steel appliances that flows seamlessly to the dining area-ideal for hosting. Retreat and unwind in the oversized owner's suite, while three additional bedrooms and full baths offer ultimate comfort and flexibility. Take the gatherings outside to your private, fully fenced yard-perfect for entertaining, pets, or play. From the thoughtful details to the coveted location, this Grayson gem perfectly blends space, style, and location. This property is a true must-see. Schedule your showing today! Use Showingtime. Seller needs 1 hour lead time.
Contact an agent
Home facts
- Year built:2015
- Listing ID #:10770676
- Updated:July 21, 2026 at 06:43 AM
Rooms and interior
- Bedrooms:4
- Total bathrooms:4
- Full bathrooms:4
- Flooring:Carpet, Laminate, Tile
- Bathrooms Description:Double Vanity
- Kitchen Description:Cooktop, Dishwasher, Oven (Wall), Refrigerator
Heating and cooling
- Cooling:Ceiling Fan(s), Central Air
- Heating:Central
- Central air:Yes
Structure and exterior
- Roof:Composition
- Year built:2015
- Lot Features:Cul-De-Sac
- Architectural Style:Brick/Frame, Colonial
- Construction Materials:Brick, Concrete, Press Board
- Levels:2 Story
Schools
- High school:Archer
- Middle school:Mcconnell
- Elementary school:Cooper
Utilities
- Water:Public, Water Available
- Sewer:Public Sewer, Sewer Available, Sewer Connected
Finances and disclosures
- Price:$415,000
- Tax amount:$4,600 (25)
Features and amenities
- Appliances:Cooktop, Dishwasher, Gas Water Heater, Oven (Wall), Refrigerator
- Laundry features:In Hall, Upper Level
- Amenities:Gas Water Heater, Pulldown Attic Stairs, Vaulted Ceiling(s)
Parking
- Parking description:Attached, Garage
- Garage:Yes
 2026 Georgia MLS. All rights reserved. Information Deem Reliable But Not Guaranteed July 21, 2026
New listings near 474 Juniper Bluff Court
- New
 $499,900Active5 beds 4 baths
1027 Lakeview Oaks Court, Grayson, GA 30017
MLS# 7807414Listed by: SOUTHERN COMPASS REALTY, LLC. - New
 $499,700Active4 beds 3 baths
1007 Lakeview Oaks Court, Grayson, GA 30017
MLS# 7807417Listed by: SOUTHERN COMPASS REALTY, LLC. - New
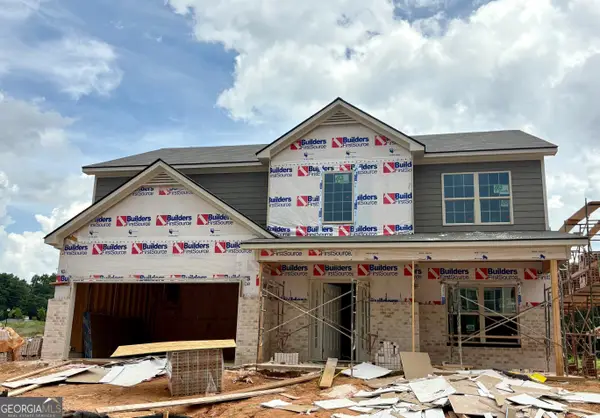 $499,900Active5 beds 4 baths
1027 Lakeview Oaks Court #44-C, Grayson, GA 30017
MLS# 10808720Listed by: Southern Compass Realty, LLC - New
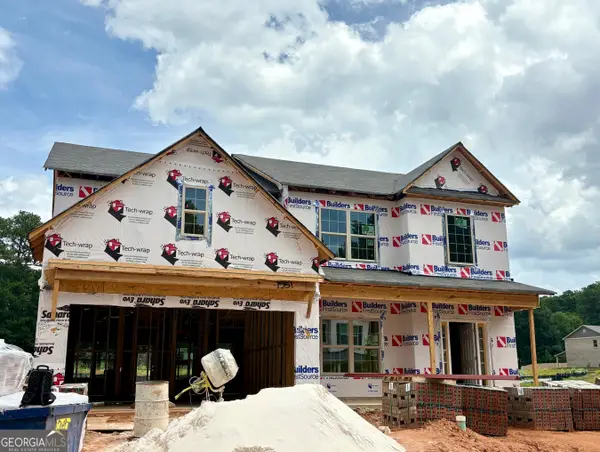 $499,700Active4 beds 3 baths
1007 Lakeview Oaks Court #43-C, Grayson, GA 30017
MLS# 10808722Listed by: Southern Compass Realty, LLC - Coming Soon
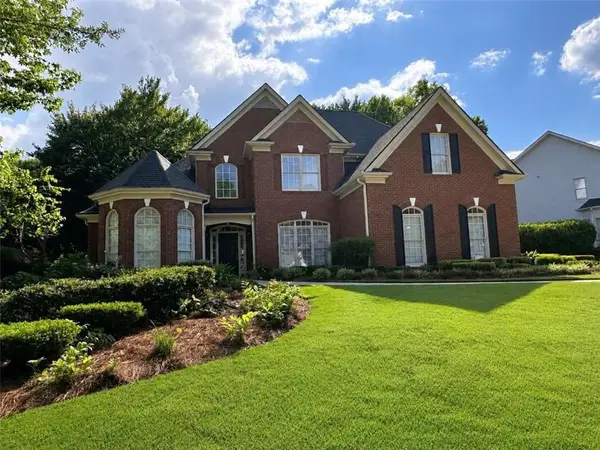 $499,000Coming Soon4 beds 3 baths
197 Brackin Trace, Grayson, GA 30017
MLS# 7807347Listed by: LIVING DOWN SOUTH REALTY, LLC - Coming Soon
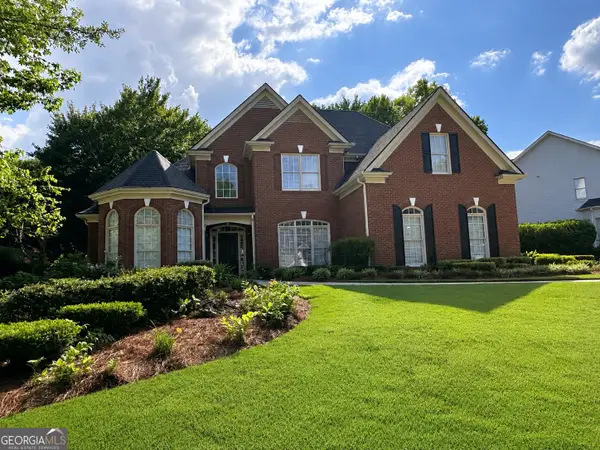 $499,000Coming Soon4 beds 3 baths
197 Brackin Trace, Grayson, GA 30017
MLS# 10808638Listed by: Living Down South Realty - New
 $300,000Active3 beds 3 baths1,768 sq. ft.
2700 Haynescrest Drive, Grayson, GA 30017
MLS# 10808354Listed by: Mark Spain Real Estate - New
 $319,900Active2 beds 2 baths1,488 sq. ft.
184 Camry Lane, Grayson, GA 30017
MLS# 7807056Listed by: SOUTHERN CLASSIC REALTORS - New
 $534,990Active5 beds 5 baths3,252 sq. ft.
566 Tallulah Lane, Grayson, GA 30017
MLS# 7806484Listed by: MERITAGE HOMES OF GEORGIA REALTY, LLC - New
 $499,980Active4 beds 3 baths2,412 sq. ft.
571 Tallulah Lane, Grayson, GA 30017
MLS# 7806485Listed by: MERITAGE HOMES OF GEORGIA REALTY, LLC


Protect your home and budget from life's surprises with an Assurant Home Warranty, backed by a partner that supports you through every step of homeownership. Explore Plans.
© 2023 - 2026 ERA Franchise Systems LLC. All rights reserved. ERA Franchise Systems LLC fully supports the principles of the Fair Housing Act and the Equal Opportunity Act. ERA, ERA Real Estate powered, and their respective logos are registered service marks of ERA Franchise Systems LLC. Each office is independently owned and operated.