
1081 Regency Drive, Greensboro, GA 30642
Local realty services provided by:ERA Sunrise Realty
1081 Regency Drive,Greensboro, GA 30642
$1,295,000
- 3 Beds
- 4 Baths
- 3,050 sq. ft.
- Single family
- Active
Listed by: riezl baker
Office: luxury lake oconee real estate
MLS#:10809630
Source:METROMLS
Price summary
- Price:$1,295,000
- Price per sq. ft.:$424.59
- Monthly HOA dues:$166.67
About this home
STUNNING LOCK-N-LEAVE TOWNHOME WITH A TWO CAR GARAGE CLOSE TO REYNOLDS AMENITIES. Recently updated and impeccably maintained, this home offers the perfect combination of luxury, convenience, and breathtaking golf course views in one of Reynolds Lake Oconee's most desirable locations. This stunning lock-and-leave residence overlooks the acclaimed Creek Course, capturing picturesque fairway views, a tranquil pond, and a serene setting that makes every day feel like a getaway. Ideally situated just moments from The Creek Club and within walking distance of The Lake Club, the Ritz Carlton, the Oconee Course, Taylor Made Practice facility, this move-in-ready home is designed for those who want to spend less time maintaining a home and more time enjoying the exceptional Reynolds lifestyle. Inside, you'll find a beautifully updated interior featuring an open, light-filled floor plan that blends comfort with sophistication. The kitchen opens seamlessly to the spacious great room with a fireplace and adjoining dining area, while expansive windows showcase the golf course views. Adjacent is a screened-in porch perfect for relaxation. The spacious main-level owner's suite serves as a peaceful retreat with a luxurious bath and beautiful vistas. The terrace level is thoughtfully designed for family and guests, offering two generously sized bedroom suites, two full baths, and a large family room with custom bar, perfect for entertaining. The terrace level private patio overlooking the course provides a relaxing retreat after golf. Designed with a true lock-and-leave lifestyle in mind, this home is ideal as either a full-time residence or a luxury second home. It also has it's own private driveway which is unique compared to other similar NV2 townhomes. Walk on the nearby trail to the Lakeclub gym, pool and tennis centre. A boat currently stored at The Lake Club Marina is available for purchase under a separate agreement, providing an exceptional opportunity to begin enjoying both the lake and golf lifestyle immediately. Club membership option is available....
Contact an agent
Home facts
- Year built:2007
- Subdivision & Development:Reynolds Lake Oconee
- Listing ID #:10809630
- Updated:September 06, 2026 at 11:02 AM
Rooms and interior
- Bedrooms:3
- Total bathrooms:4
- Full bathrooms:3
- Half bathrooms:1
- Flooring:Hardwood, Tile
- Bathrooms Description:Whirlpool Bath
- Kitchen Description:Cooktop, Dishwasher, Disposal, Microwave, Pantry, Refrigerator, Stainless Steel Appliance(s)
- Bedroom Description:Master On Main Level, Walk-In Closet(s)
- Basement Description:Finished
- Living area:3,050 sq. ft.
Heating and cooling
- Cooling:Central Air, Electric
- Heating:Central
- Central air:Yes
Structure and exterior
- Roof:Composition
- Year built:2007
- Building area:3,050 sq. ft.
- Lot area:0.08 Acres
- Lot Features:Sloped
- Architectural Style:Traditional
- Exterior Features:Balcony, Deck/Patio, Sprinkler System
- Levels:2 Story
Schools
- High school:Greene
- Middle school:Anita White Carson
- Elementary school:Greene
Utilities
- Water:Private
- Sewer:Public Sewer
Finances and disclosures
- Price:$1,295,000
- Price per sq. ft.:$424.59
- Tax amount:$4,868 (2025)
Features and amenities
- Appliances:Cooktop, Dishwasher, Disposal, Dryer, Microwave, Refrigerator, Stainless Steel Appliance(s), Washer
- Laundry features:Dryer, Laundry Closet, Washer
- Amenities:Central Vacuum, Pulldown Attic Stairs, Smoke Detector(s), Vaulted Ceiling(s), Wet Bar
Parking
- Total parking spaces:2
- Parking description:Detached Parking
 2026 Georgia MLS. All rights reserved. Information Deem Reliable But Not Guaranteed September 6, 2026
New listings near 1081 Regency Drive
- New
 $5,695,600Active5 beds 6 baths5,077 sq. ft.
1131 Kingfisher Point, Greensboro, GA 30642
MLS# 10840891Listed by: Luxury Lake Oconee Real Estate - New
 $1,375,000Active3 beds 4 baths3,174 sq. ft.
1021 Lockets Trail, Greensboro, GA 30642
MLS# 10840799Listed by: Keller Williams Lake Oconee - New
 $299,000Active0.38 Acres
1040 Osprey Circle, Greensboro, GA 30642
MLS# 10840706Listed by: Harbor Club Properties - New
 $1,149,000Active4 beds 4 baths3,025 sq. ft.
1010 Shadow Creek Way, Greensboro, GA 30642
MLS# 10840709Listed by: Harbor Club Properties  $265,000Pending0.8 Acres
1101 Katherine Lane, Greensboro, GA 30642
MLS# 10840282Listed by: Coldwell Banker Lake Oconee Realty- New
 $4,795,000Active7 beds 9 baths7,356 sq. ft.
1581 Lighthouse Circle, Greensboro, GA 30642
MLS# CL363925Listed by: COMPASS GEORGIA, LLC - New
 $485,000Active3 beds 3 baths2,100 sq. ft.
1100 Mira Vista Cove, Greensboro, GA 30642
MLS# 10839069Listed by: Coldwell Banker Lake Oconee Realty - New
 $764,900Active2 beds 2 baths1,441 sq. ft.
1001B Marina Cove Lane, Greensboro, GA 30642
MLS# 10839231Listed by: Drake Realty Lake Area - New
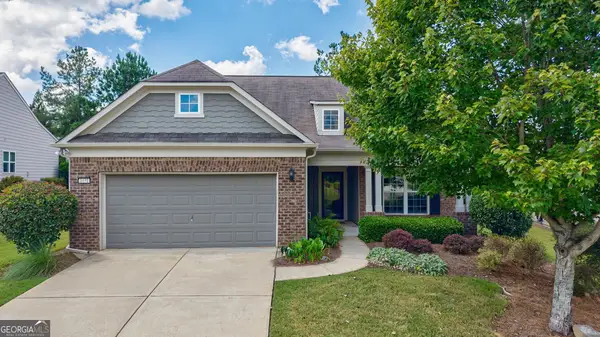 $515,000Active4 beds 3 baths2,876 sq. ft.
1031 Creekwood Place, Greensboro, GA 30642
MLS# 10838898Listed by: BHHS Lake Oconee Properties - New
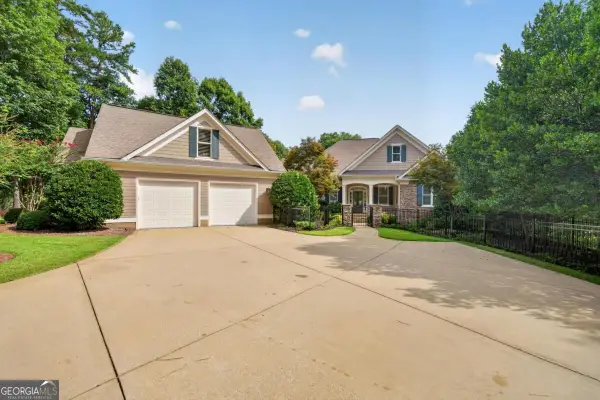 $1,345,000Active5 beds 6 baths5,042 sq. ft.
1050 Dejarnet Place, Greensboro, GA 30642
MLS# 10839032Listed by: Coldwell Banker Lake Oconee Realty


Protect your home and budget from life's surprises with an Assurant Home Warranty, backed by a partner that supports you through every step of homeownership. Explore Plans.
© 2023 - 2026 ERA Franchise Systems LLC. All rights reserved. ERA Franchise Systems LLC fully supports the principles of the Fair Housing Act and the Equal Opportunity Act. ERA, ERA Real Estate powered, and their respective logos are registered service marks of ERA Franchise Systems LLC. Each office is independently owned and operated.