
1140 Lumbering Creek, Greensboro, GA 30642
Local realty services provided by:ERA Hirsch Real Estate Team
Listed by: jennifer vaughan
Office: dwell real estate
MLS#:10798324
Source:METROMLS
Price summary
- Price:$3,695,000
- Price per sq. ft.:$659.35
- Monthly HOA dues:$166.67
About this home
Some homes at Reynolds Lake Oconee have golf views. Very few pair them with this much privacy. Set at the end of a quiet cul-de-sac on 0.86 acres, with about 7 acres of protected common woodlands wrapping the property, this custom home looks straight out over the 7th green of The Creek Club, the pond beside it, and the 8th fairway beyond. Inside, the home lives easily. Soaring ceilings carry across both the main and terrace levels, and large arched Marvin casement windows pull in light all day while framing those golf course views. Six bedrooms, six and a half baths, a dedicated exercise room, and an elevator give everyone room to spread out, whether it's a full house of guests or a quiet week at home. The kitchen is the room people will talk about. A curved quartzite island anchors the space, backed by custom cabinetry that runs to the ceiling, a 48-inch Wolf cooktop, wall and steam ovens, a Cove dishwasher, and a separate custom pantry. Just steps away, a glass-front bar with a built-in ice machine sits beside a glass-enclosed wine cellar with label-forward Vino View racking and its own split-zone cooling system. Outdoor living here rivals a resort. The heated infinity-edge pool and spa are set in travertine decking, framed by massive boulder retaining walls and more than 100 landscape lights that bring the grounds to life after dark. A screened porch with a gas fireplace and a grilling deck with a built-in FireMagic grill keep the outdoors in play all year. The primary suite feels like a spa, with marble floors, heated bathroom floors, a glass-enclosed shower, an air-jetted soaking tub, and an oversized custom closet. Hardwood floors run throughout the main and terrace levels, and the behind-the-scenes details are just as thoughtful: plantation shutters and automatic shades, whole-home carbon filtration with a water softener, seven zones of reverse osmosis drinking water, instant hot water recirculation, and an 11-zone indoor and outdoor sound system. The Creek Club is a short walk from the front door, and the Cowles Clinic gate makes coming and going simple. If you have been waiting for one of the most private, beautifully finished golf course settings inside Reynolds Lake Oconee, this is the one to see in person. Schedule your private showing today....
Contact an agent
Home facts
- Year built:2022
- Subdivision & Development:Reynolds Lake Oconee
- Listing ID #:10798324
- Updated:August 20, 2026 at 10:56 AM
Rooms and interior
- Bedrooms:6
- Total bathrooms:7
- Full bathrooms:6
- Half bathrooms:1
- Flooring:Hardwood, Tile
- Bathrooms Description:Double Vanity, Separate Shower, Soaking Tub, Tile Bath
- Kitchen Description:Breakfast Bar, Convection Oven, Cooktop, Dishwasher, Disposal, Double Oven, Ice Maker, Kitchen Island, Microwave, Oven (Wall), Pantry, Refrigerator, Second Kitchen, Solid Surface Counters, Stainless Steel Appliance(s), Walk-in Pantry
- Bedroom Description:Master On Main Level, Walk-In Closet(s)
- Basement Description:Bath Finished, Exterior Entry, Finished, Full, Interior Entry
- Living area:5,604 sq. ft.
Heating and cooling
- Cooling:Ceiling Fan(s), Central Air, Electric
- Heating:Central, Electric
- Central air:Yes
Structure and exterior
- Roof:Composition
- Year built:2022
- Building area:5,604 sq. ft.
- Lot area:0.86 Acres
- Lot Features:Cul-De-Sac, Sloped
- Architectural Style:Craftsman
- Construction Materials:Press Board, Stone
- Exterior Features:Deck, Deck/Patio, Sprinkler System
- Levels:2 Story
Schools
- High school:Greene
- Middle school:Anita White Carson
- Elementary school:Lake Oconee
Utilities
- Water:Public, Water Available
- Sewer:Public Sewer, Sewer Connected
Finances and disclosures
- Price:$3,695,000
- Price per sq. ft.:$659.35
- Tax amount:$10,469 (2025)
Features and amenities
- Appliances:Convection Oven, Cooktop, Dishwasher, Disposal, Double Oven, Electric Water Heater, Microwave, Oven (Wall), Refrigerator, Stainless Steel Appliance(s)
- Laundry features:Common Area, Laundry
- Amenities:Electric Water Heater, High Ceilings, In-Law Floorplan, Rear Stairs, Security System, Smoke Detector(s), Tray Ceiling(s), Vaulted Ceiling(s), Wet Bar, Window Treatments, Wine Cellar
- Pool features:Heated, In Ground
Parking
- Total parking spaces:3
- Parking description:Attached, Garage, Garage Door Opener
- Garage:Yes
 2026 Georgia MLS. All rights reserved. Information Deem Reliable But Not Guaranteed August 20, 2026
New listings near 1140 Lumbering Creek
- Coming Soon
 $1,190,000Coming Soon4 beds 3 baths
1631 Highway 15 S, Greensboro, GA 30642
MLS# 10828853Listed by: Madison Realty - New
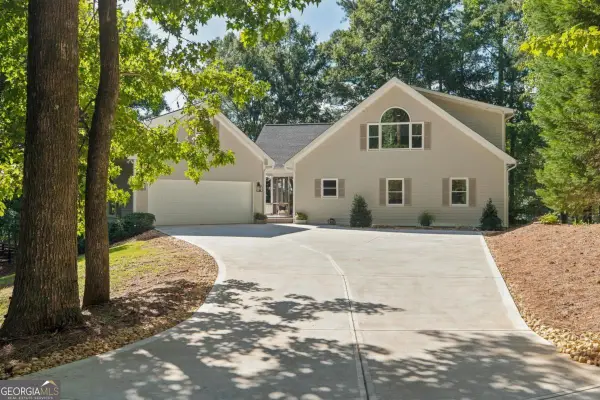 $1,795,000Active5 beds 4 baths3,654 sq. ft.
1480 Plantation Drive, Greensboro, GA 30642
MLS# 10828872Listed by: Luxury Lake Oconee Real Estate - New
 $6,495,000Active7 beds 10 baths11,226 sq. ft.
2260 Sandy Ford, Greensboro, GA 30642
MLS# 10828957Listed by: Luxury Lake Oconee Real Estate - New
 $589,900Active3 beds 2 baths3,059 sq. ft.
216 S Laurel Avenue, Greensboro, GA 30642
MLS# 10828261Listed by: J Brand Realty - New
 $2,375,000Active4 beds 6 baths7,261 sq. ft.
1020 Hixons Bluff Drive, Greensboro, GA 30642
MLS# 10827109Listed by: RE/MAX Lake Country - New
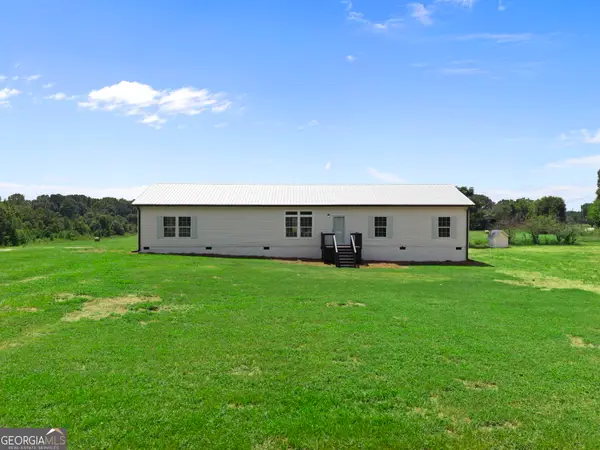 $260,000Active4 beds 2 baths2,432 sq. ft.
1300 Credille Pond Road, Greensboro, GA 30642
MLS# 10826970Listed by: Market South Properties Inc. - New
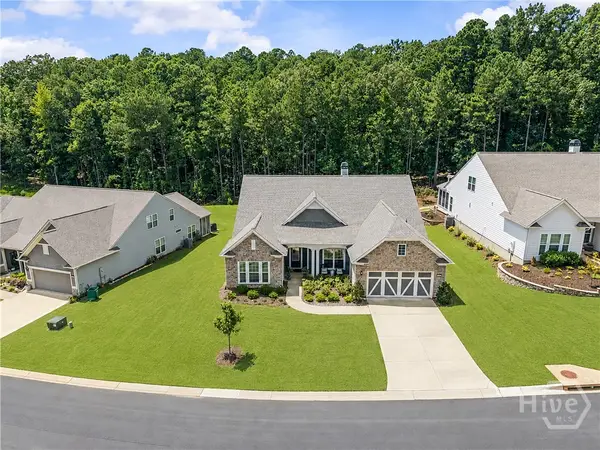 $820,000Active3 beds 4 baths3,564 sq. ft.
1330 Starboard Way, Greensboro, GA 30642
MLS# CL362287Listed by: BERKSHIRE HATHAWAY HS LAKE OCONEE - New
 $1,200,000Active3 beds 4 baths3,074 sq. ft.
1091 Lockets Trail, Greensboro, GA 30642
MLS# 10826323Listed by: Keller Williams Lake Oconee - New
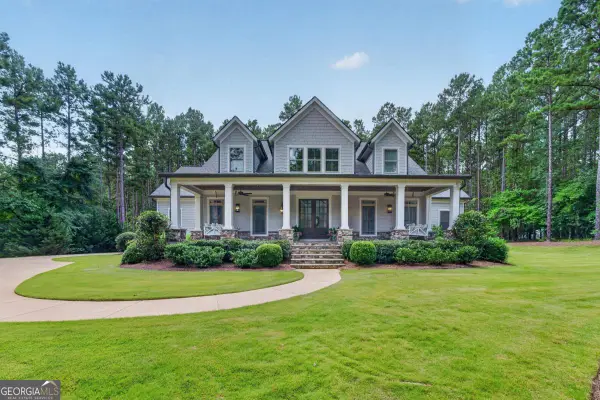 $2,295,000Active5 beds 5 baths4,122 sq. ft.
1031 Montgomery Drive, Greensboro, GA 30642
MLS# 10826056Listed by: Luxury Lake Oconee Real Estate - New
 $489,900Active4 beds 3 baths2,352 sq. ft.
1231 Carriage Ridge Drive, Greensboro, GA 30642
MLS# 10826139Listed by: Coldwell Banker Lake Oconee Realty


Protect your home and budget from life's surprises with an Assurant Home Warranty, backed by a partner that supports you through every step of homeownership. Explore Plans.
© 2023 - 2026 ERA Franchise Systems LLC. All rights reserved. ERA Franchise Systems LLC fully supports the principles of the Fair Housing Act and the Equal Opportunity Act. ERA, ERA Real Estate powered, and their respective logos are registered service marks of ERA Franchise Systems LLC. Each office is independently owned and operated.