
1300 Gray Horse Road, Greensboro, GA 30642
Local realty services provided by:ERA Sunrise Realty
1300 Gray Horse Road,Greensboro, GA 30642
$650,000
- 3 Beds
- 2 Baths
- 2,498 sq. ft.
- Single family
- Active
Listed by: ronnie scales
Office: the realty group
MLS#:7867924
Source:FIRSTMLS
Price summary
- Price:$650,000
- Price per sq. ft.:$260.21
About this home
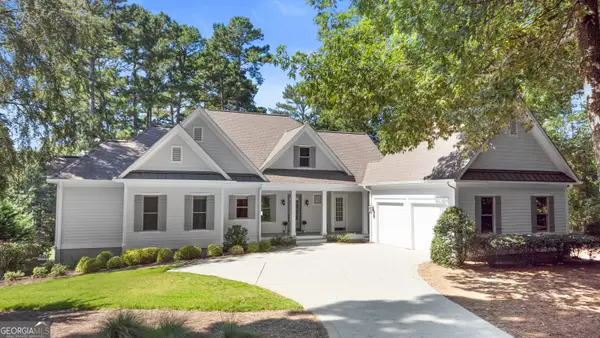
Serene 5.3 Acre Estate Situated a Short Distance from Lake Oconee and Centrally Located near Atlanta, Augusta, Athens, and Macon. Ideal Primary Residence or Vacation Home with the Capacity for Family Homestead/Family Compound, Horse Barn, Hobby Farm, Livestock, Heavy Equipment, and Lovers of Nature with Peace, Privacy, and Tranquility. Spacious 2,498 sq. ft. 3 Bedrooms/2 Full Bathrooms Ranch Style Home with an Open Floorplan including a Huge Multi-Purpose Bonus Room, and an Attached 2-Car Garage. Interior features Hardwood Floors on the Main Level, Living Room/Dining Room Combo, Large Eat-In-Kitchen with an Island, Stainless Steel Appliances, Stained Cabinets, and Granite Countertops with a View to the Stone Fireplace in the Informal Family Room. Oversized Owner's Suite with a Large Walk-In Closet, Double Vanity, Separate Shower, and Soaking Tub. 2 Additional Nice Size Bedrooms with a Shared Full Bathroom in the Hall. Exterior offers Unlimited Possibilities for Entertaining/Relaxing including the Potential for ATV Trails, RV/Boat Storage, In-Ground Pool and Much, Much More. Easy Access to I-20, Grocery Store, Schools, Shopping, Restaurants, Healthcare Facilities, Fishing, Boating, Water Skiing, Kayaking, Hunting, and other Outdoor Activities including Championship Golf. Tremendous Opportunity to Own An Affordable Piece of Property in the Growing Greene County....
Contact an agent
Home facts
- Year built:2014
- Subdivision & Development:None
- Listing ID #:7867924
- Updated:November 15, 2026 at 02:53 PM
Rooms and interior
- Bedrooms:3
- Total bathrooms:2
- Full bathrooms:2
- Flooring:Carpet, Hardwood, Laminate
- Dining Description:Open Concept, Seats 12+
- Bathrooms Description:Double Vanity, Separate Tub/Shower, Vaulted Ceiling(s), Whirlpool Tub
- Kitchen Description:Breakfast Bar, Breakfast Room, Cabinets Stain, Dishwasher, Eat-in Kitchen, Gas Range, Keeping Room, Kitchen Island, Microwave, Pantry Walk-In, Stone Counters, View to Family Room
- Bedroom Description:Master on Main, Oversized Master
- Living area:2,498 sq. ft.
Heating and cooling
- Cooling:Ceiling Fan(s), Central Air
- Heating:Central, Natural Gas
- Central air:Yes
Structure and exterior
- Roof:Composition, Shingle
- Year built:2014
- Building area:2,498 sq. ft.
- Lot area:5.3 Acres
- Lot Features:Back Yard, Front Yard, Level, Private, Wooded
- Architectural Style:Ranch
- Construction Materials:Cement Siding
- Exterior Features:Patio, Private Yard
- Levels:1 Story
Schools
- High school:Greene County
- Middle school:Anita White Carson
- Elementary school:Greensboro
Utilities
- Water:Public, Water Available, Well
- Sewer:Septic Tank
Finances and disclosures
- Price:$650,000
- Price per sq. ft.:$260.21
- Tax amount:$2,609 (2025)
Features and amenities
- Laundry features:In Hall, Laundry Room, Main Level
- Amenities:Disappearing Attic Stairs, Entrance Foyer, Gas Water Heater, Tray Ceiling(s), Walk-In Closet(s)
Parking
- Total parking spaces:2
- Parking description:Attached, Garage, Garage Faces Front, Level Driveway
- Garage spaces:2
 Listings identified with the FMLS IDX logo come from FMLS and are held by brokerage firms other than the owner of this website. The listing brokerage is identified in any listing details. Information is deemed reliable but is not guaranteed. If you believe any FMLS listing contains material that infringes your copyrighted work please click here (https://www.fmls.com/dmca) to review our DMCA policy and learn how to submit a takedown request. ©2026 First Multiple Listing Service, Inc.
New listings near 1300 Gray Horse Road
- Coming Soon
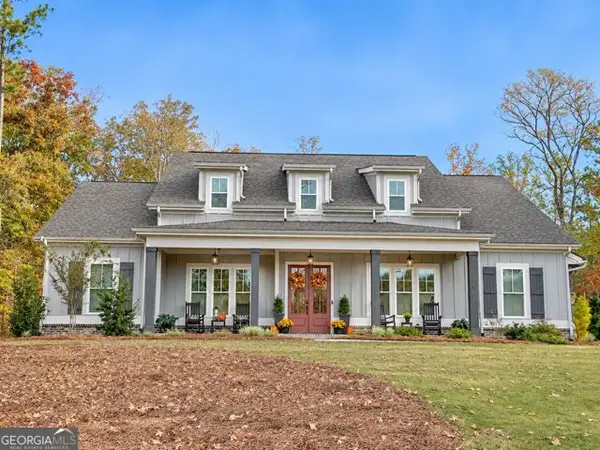 $819,900Coming Soon4 beds 4 baths3,064 sq. ft.
1120 Loch Lomond, Greensboro, GA 30642
MLS# 10889604Listed by: Harbor Club Properties - New
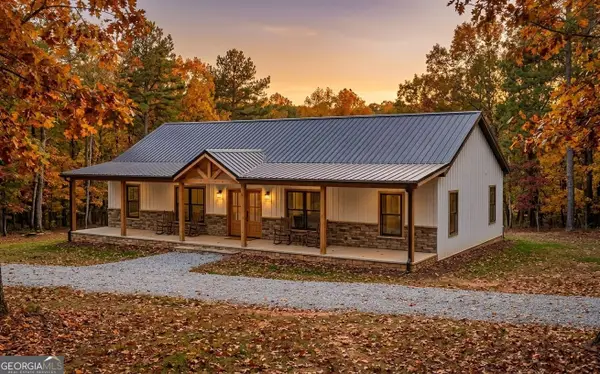 $399,000Active3 beds 2 baths1,680 sq. ft.
1480 Northwoods Drive, Greensboro, GA 30642
MLS# 10890799Listed by: Simple Showing Inc - New
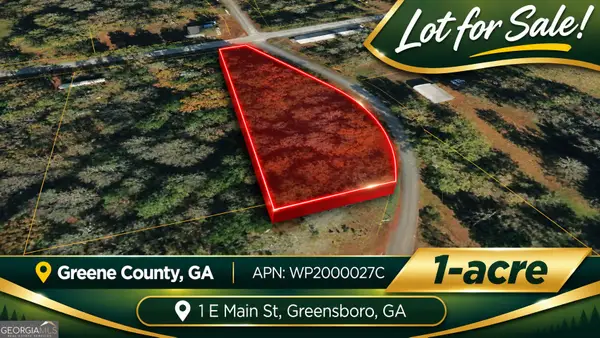 $30,000Active1 Acres
1 E Main Street, Greensboro, GA 30678
MLS# 10890540Listed by: Coldwell Banker Kinard Realty - New
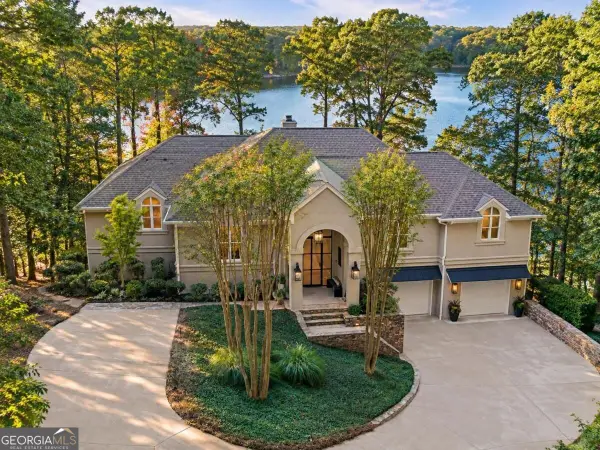 $3,595,000Active4 beds 4 baths
1191 Oconee Way, Greensboro, GA 30642
MLS# 10890279Listed by: Luxury Lake Oconee Real Estate - New
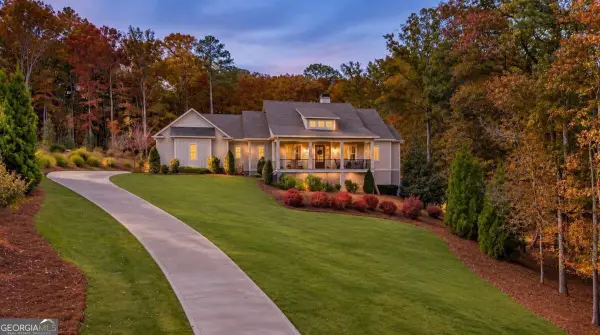 $1,799,000Active5 beds 5 baths4,713 sq. ft.
1161 Callahans Ridge Road, Greensboro, GA 30642
MLS# 10889839Listed by: Keller Williams Premier - New
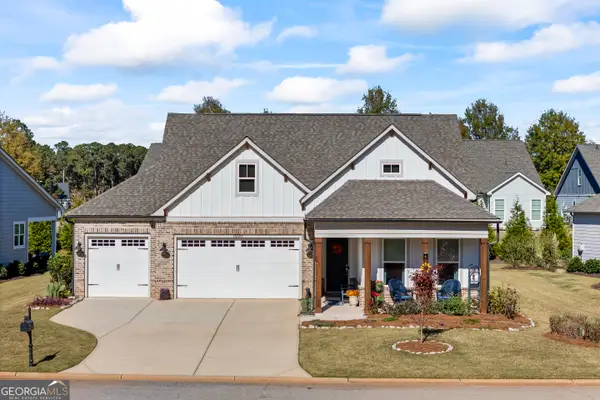 $525,000Active4 beds 3 baths2,407 sq. ft.
1020 Silverton Drive, Greensboro, GA 30642
MLS# 10889476Listed by: Keller Williams Realty Atl. Partners - New
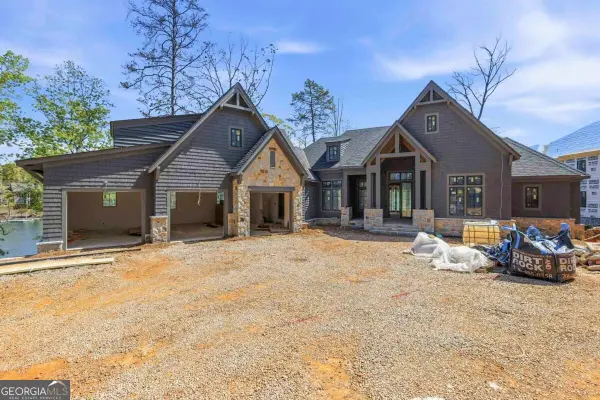 $7,495,000Active6 beds 8 baths6,000 sq. ft.
1224 Rutledge Mill, Greensboro, GA 30642
MLS# 10888712Listed by: Coldwell Banker Lake Oconee Realty - New
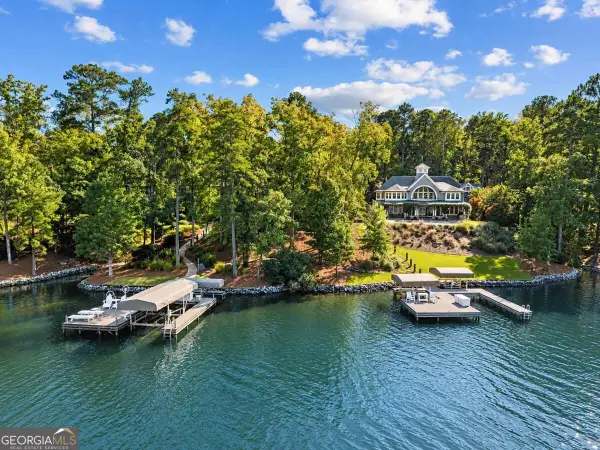 $15,500,000Active13 beds 16 baths18,866 sq. ft.
1070 & 1080 Cotton Gin Road, Greensboro, GA 30642
MLS# 10888564Listed by: Luxury Lake Oconee Real Estate - New
 $1,270,000Active4 beds 6 baths4,670 sq. ft.
1011 Ridge Terrace, Greensboro, GA 30642
MLS# 10888308Listed by: Keller Williams Lake Oconee


Protect your home and budget from life's surprises with an Assurant Home Warranty, backed by a partner that supports you through every step of homeownership. Explore Plans.
© 2023 - 2026 ERA Franchise Systems LLC. All rights reserved. ERA Franchise Systems LLC fully supports the principles of the Fair Housing Act and the Equal Opportunity Act. ERA, ERA Real Estate powered, and their respective logos are registered service marks of ERA Franchise Systems LLC. Each office is independently owned and operated.