
1351 Legend Drive, Greensboro, GA 30642
Local realty services provided by:ERA Towne Square Realty, Inc.
1351 Legend Drive,Greensboro, GA 30642
$460,000
- 4 Beds
- 4 Baths
- 2,685 sq. ft.
- Single family
- Active
Listed by: mary polly white, leisa schwartz
Office: berkshire hathaway homeservices lake oconee properties
MLS#:7808891
Source:FIRSTMLS
Price summary
- Price:$460,000
- Price per sq. ft.:$171.32
- Monthly HOA dues:$56.25
About this home
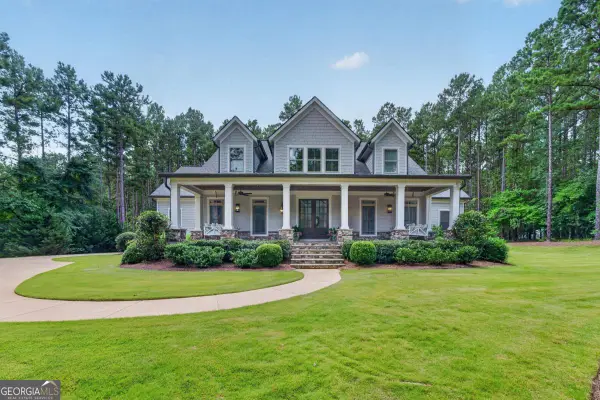
Designed for today's lifestyle, this spacious open floor plan offers the perfect blend of comfort and style. The beautifully appointed island kitchen features quartz countertops, brushed champagne gold accents, and casual dining that flows seamlessly into the inviting fireside Great Room creating the perfect space for everyday living and entertaining.
The main-level Primary Suite is a peaceful retreat featuring a large picture window overlooking the fully fenced backyard, and a luxurious bath with a soaking tub, separate shower, champagne gold fixtures, and a generous walk-in closet. Two additional bedrooms, a shared bath, mudroom, laundry room, and guest powder room complete the main level. Upstairs, you'll find a versatile loft and a private en-suite bedroom, ideal for guests or a home office.
Quality finishes include RevWood® flooring, 9-foot ceilings, painted 5-inch baseboards, professional landscaping with front and rear irrigation, and a one-year builder warranty.
Take advantage of **$12,000 in Builder Bucks** to use toward a price reduction, closing costs, approved upgrades, or an interest rate buy-down. Residents also enjoy a community pool with a covered cabana, just minutes from schools, shopping, dining, and public boat ramps on beautiful Lake Oconee.
Come experience the perfect place to call home and discover the best of Lake Oconee living!...
Contact an agent
Home facts
- Year built:2024
- Subdivision & Development:Traditions at Carey Station
- Listing ID #:7808891
- Updated:August 19, 2026 at 01:30 PM
Rooms and interior
- Bedrooms:4
- Total bathrooms:4
- Full bathrooms:3
- Half bathrooms:1
- Flooring:Carpet, Ceramic Tile, Laminate
- Dining Description:Open Concept, Separate Dining Room
- Bathrooms Description:Double Vanity, Separate Tub/Shower, Soaking Tub
- Kitchen Description:Breakfast Bar, Cabinets Other, Cabinets White, Dishwasher, Disposal, Eat-in Kitchen, Electric Range, Kitchen Island, Pantry, Range Hood, Self Cleaning Oven, Solid Surface Counters, View to Family Room
- Bedroom Description:Master on Main, Oversized Master
- Living area:2,685 sq. ft.
Heating and cooling
- Cooling:Ceiling Fan(s), Central Air, Heat Pump
- Heating:Electric, Heat Pump
- Central air:Yes
Structure and exterior
- Roof:Composition
- Year built:2024
- Building area:2,685 sq. ft.
- Lot area:0.25 Acres
- Lot Features:Back Yard, Front Yard, Landscaped
- Architectural Style:Craftsman
- Construction Materials:HardiPlank Type
- Exterior Features:Front Porch, Patio, Private Yard, Rain Gutters
- Levels:2 Story
Schools
- High school:Greene - Other
- Middle school:Anita White Carson
- Elementary school:Greene - Other
Utilities
- Water:Public, Water Available
- Sewer:Public Sewer, Sewer Available
Finances and disclosures
- Price:$460,000
- Price per sq. ft.:$171.32
- Tax amount:$3,319 (2025)
Features and amenities
- Appliances:Irrigation Equipment
- Laundry features:Laundry Room
- Amenities:Cathedral Ceiling(s), Disappearing Attic Stairs, ENERGY STAR Qualified Appliances, Entrance Foyer, High Ceilings 9 ft Main, High Speed Internet, Walk-In Closet(s)
Parking
- Parking description:Attached, Garage, Garage Door Opener
- Garage spaces:2
 Listings identified with the FMLS IDX logo come from FMLS and are held by brokerage firms other than the owner of this website. The listing brokerage is identified in any listing details. Information is deemed reliable but is not guaranteed. If you believe any FMLS listing contains material that infringes your copyrighted work please click here (https://www.fmls.com/dmca) to review our DMCA policy and learn how to submit a takedown request. ©2026 First Multiple Listing Service, Inc.
New listings near 1351 Legend Drive
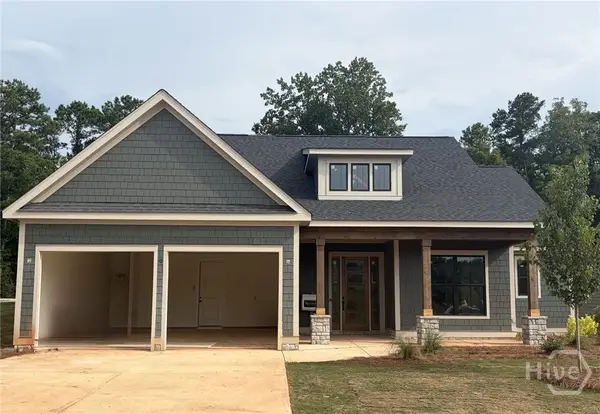
- Coming Soon
 $1,190,000Coming Soon4 beds 3 baths2,945 sq. ft.
1631 Highway 15 S, Greensboro, GA 30642
MLS# 10828853Listed by: Madison Realty - New
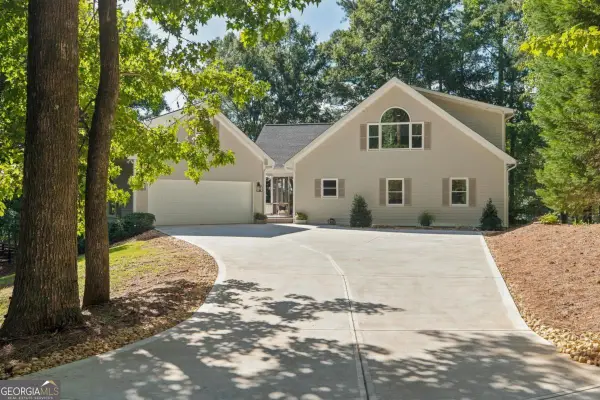
 $598,000Active5 beds 5 baths2,965 sq. ft.
Address Withheld By Seller, Greensboro, GA 30642
MLS# CL362552Listed by: BERKSHIRE HATHAWAY HS LAKE OCONEE - New
 $1,795,000Active5 beds 4 baths3,654 sq. ft.
1480 Plantation Drive, Greensboro, GA 30642
MLS# 10828872Listed by: Luxury Lake Oconee Real Estate - New
 $6,495,000Active7 beds 10 baths11,226 sq. ft.
2260 Sandy Ford, Greensboro, GA 30642
MLS# 10828957Listed by: Luxury Lake Oconee Real Estate - New
 $589,900Active3 beds 2 baths3,059 sq. ft.
216 S Laurel Avenue, Greensboro, GA 30642
MLS# 10828261Listed by: J Brand Realty - New
 $2,375,000Active4 beds 6 baths7,261 sq. ft.
1020 Hixons Bluff Drive, Greensboro, GA 30642
MLS# 10827109Listed by: RE/MAX Lake Country - New
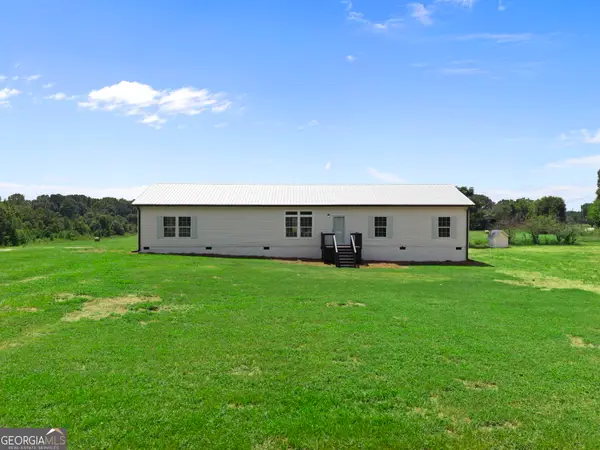 $260,000Active4 beds 2 baths2,432 sq. ft.
1300 Credille Pond Road, Greensboro, GA 30642
MLS# 10826970Listed by: Market South Properties Inc. - New
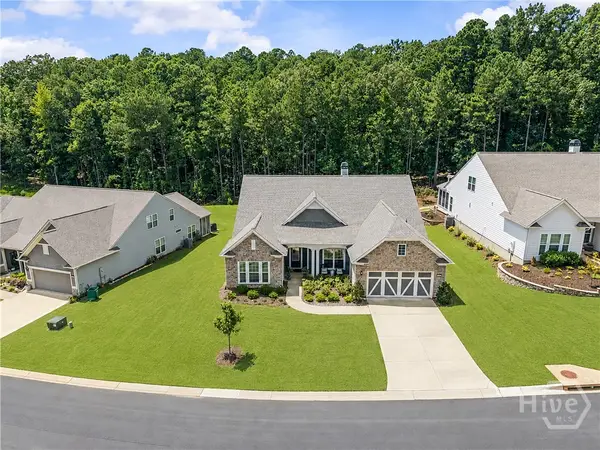 $820,000Active3 beds 4 baths3,564 sq. ft.
1330 Starboard Way, Greensboro, GA 30642
MLS# CL362287Listed by: BERKSHIRE HATHAWAY HS LAKE OCONEE - New
 $1,200,000Active3 beds 4 baths3,074 sq. ft.
1091 Lockets Trail, Greensboro, GA 30642
MLS# 10826323Listed by: Keller Williams Lake Oconee - New
 $2,295,000Active5 beds 5 baths4,122 sq. ft.
1031 Montgomery Drive, Greensboro, GA 30642
MLS# 10826056Listed by: Luxury Lake Oconee Real Estate


Protect your home and budget from life's surprises with an Assurant Home Warranty, backed by a partner that supports you through every step of homeownership. Explore Plans.
© 2023 - 2026 ERA Franchise Systems LLC. All rights reserved. ERA Franchise Systems LLC fully supports the principles of the Fair Housing Act and the Equal Opportunity Act. ERA, ERA Real Estate powered, and their respective logos are registered service marks of ERA Franchise Systems LLC. Each office is independently owned and operated.