
1430 Legend Drive, Greensboro, GA 30642
Local realty services provided by:ERA Towne Square Realty, Inc.
1430 Legend Drive,Greensboro, GA 30642
$598,000
- 5 Beds
- 5 Baths
- 2,925 sq. ft.
- Single family
- Active
Listed by: leisa schwartz, mary frederick
Office: bhhs lake oconee properties
MLS#:10824498
Source:METROMLS
Price summary
- Price:$598,000
- Price per sq. ft.:$204.44
- Monthly HOA dues:$56.25
About this home
Our Newest Floor Plan - The Anderson! This home features an open floor plan highlighted by quartz countertops and durable LVP flooring throughout the main living areas. The floorplan offers three bedrooms on the main including the Owners Suite with stained decorative two beam ceiling and Spa-Inspired bathroom with dual sinks, a large walk-in Tiled shower with a trending Niche and Free-Standing soaking tub surrounded with shiplap. There are two other bedrooms on the main share a bathroom with a over-sized walk-in shower. The open Entertainers Kitchen has an Eat-In island, SS appliances, Pot Filler above the range, Vertical tile backsplash and casual dining overlooking the Premium private backyard with a wooded view. Upstairs there are 2 additional En-Suite Bedrooms to finish off this AMAZING new Floor Plan. Additional standard features Traditions offer are: 1-Year Builder Warranty, minimum ceiling heights downtown of 9 ft., painted 5" baseboards, over-sized two car garage, Low-E vinyl windows, professional landscaping, front/back irrigation, 11 Month Warranty Walk-Thru plus $5,000 Builder Bucks for closing costs or approved upgrades and more. You will love the convenience of living in a vibrant community that offers a pool and is walkable to Lake Oconee Academy and just minutes to shopping dining, entertainment and public boat ramps....
Contact an agent
Home facts
- Year built:2026
- Subdivision & Development:Traditions At Carey Station
- Listing ID #:10824498
- Updated:August 20, 2026 at 10:56 AM
Rooms and interior
- Bedrooms:5
- Total bathrooms:5
- Full bathrooms:4
- Half bathrooms:1
- Flooring:Hardwood, Laminate, Tile
- Bathrooms Description:Double Vanity, Separate Shower, Soaking Tub, Tile Bath
- Kitchen Description:Breakfast Area, Convection Oven, Dishwasher, Disposal, Kitchen Island, Microwave, Pantry, Stainless Steel Appliance(s)
- Bedroom Description:Master On Main Level, Walk-In Closet(s)
- Living area:2,925 sq. ft.
Heating and cooling
- Cooling:Ceiling Fan(s), Central Air, Electric, Heat Pump
- Heating:Central, Electric, Heat Pump
- Central air:Yes
Structure and exterior
- Roof:Composition
- Year built:2026
- Building area:2,925 sq. ft.
- Lot area:0.26 Acres
- Lot Features:Level
- Architectural Style:Craftsman
- Construction Materials:Concrete
- Exterior Features:Deck/Patio, Sprinkler System
- Foundation Description:Slab
- Levels:2 Story
Schools
- High school:Greene
- Middle school:Anita White Carson
- Elementary school:Greene
Utilities
- Water:Private, Public, Water Available
- Sewer:Private Sewer
Finances and disclosures
- Price:$598,000
- Price per sq. ft.:$204.44
- Tax amount:$364 (2025)
Features and amenities
- Appliances:Convection Oven, Dishwasher, Disposal, Electric Water Heater, Microwave, Stainless Steel Appliance(s)
- Laundry features:In Hall, In Mud Room, Laundry
- Amenities:Beamed Ceilings, Double Pane Windows, Electric Water Heater, Pulldown Attic Stairs, Smoke Detector(s)
Parking
- Total parking spaces:2
- Parking description:Attached, Garage Door Opener
- Garage:Yes
 2026 Georgia MLS. All rights reserved. Information Deem Reliable But Not Guaranteed August 20, 2026
New listings near 1430 Legend Drive
- Coming Soon
 $1,190,000Coming Soon4 beds 3 baths
1631 Highway 15 S, Greensboro, GA 30642
MLS# 10828853Listed by: Madison Realty - New
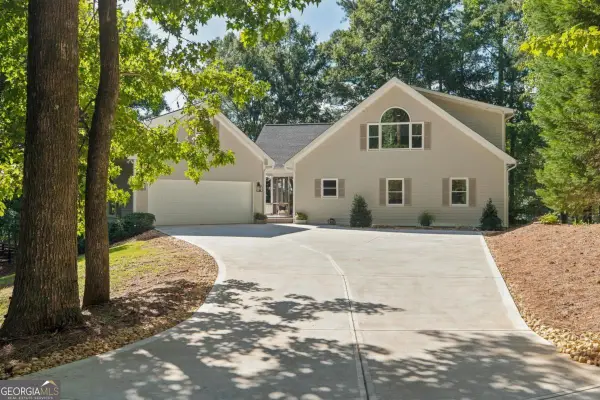 $1,795,000Active5 beds 4 baths3,654 sq. ft.
1480 Plantation Drive, Greensboro, GA 30642
MLS# 10828872Listed by: Luxury Lake Oconee Real Estate - New
 $6,495,000Active7 beds 10 baths11,226 sq. ft.
2260 Sandy Ford, Greensboro, GA 30642
MLS# 10828957Listed by: Luxury Lake Oconee Real Estate - New
 $589,900Active3 beds 2 baths3,059 sq. ft.
216 S Laurel Avenue, Greensboro, GA 30642
MLS# 10828261Listed by: J Brand Realty - New
 $2,375,000Active4 beds 6 baths7,261 sq. ft.
1020 Hixons Bluff Drive, Greensboro, GA 30642
MLS# 10827109Listed by: RE/MAX Lake Country - New
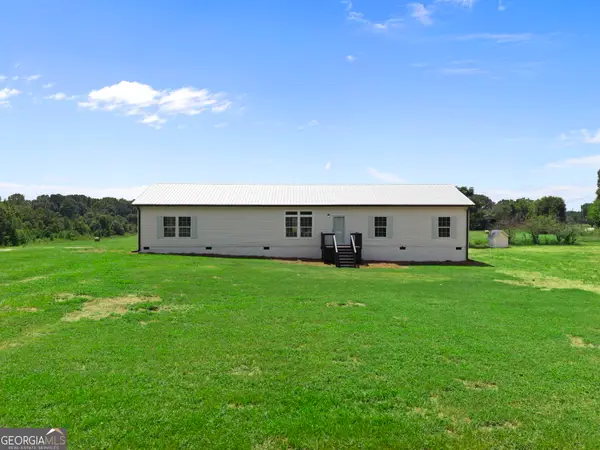 $260,000Active4 beds 2 baths2,432 sq. ft.
1300 Credille Pond Road, Greensboro, GA 30642
MLS# 10826970Listed by: Market South Properties Inc. - New
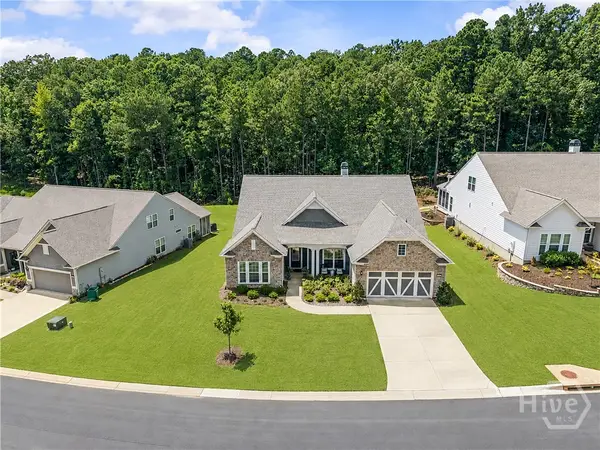 $820,000Active3 beds 4 baths3,564 sq. ft.
1330 Starboard Way, Greensboro, GA 30642
MLS# CL362287Listed by: BERKSHIRE HATHAWAY HS LAKE OCONEE - New
 $1,200,000Active3 beds 4 baths3,074 sq. ft.
1091 Lockets Trail, Greensboro, GA 30642
MLS# 10826323Listed by: Keller Williams Lake Oconee - New
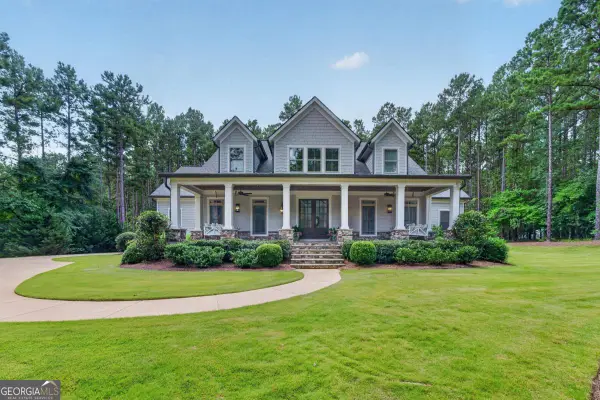 $2,295,000Active5 beds 5 baths4,122 sq. ft.
1031 Montgomery Drive, Greensboro, GA 30642
MLS# 10826056Listed by: Luxury Lake Oconee Real Estate - New
 $489,900Active4 beds 3 baths2,352 sq. ft.
1231 Carriage Ridge Drive, Greensboro, GA 30642
MLS# 10826139Listed by: Coldwell Banker Lake Oconee Realty


Protect your home and budget from life's surprises with an Assurant Home Warranty, backed by a partner that supports you through every step of homeownership. Explore Plans.
© 2023 - 2026 ERA Franchise Systems LLC. All rights reserved. ERA Franchise Systems LLC fully supports the principles of the Fair Housing Act and the Equal Opportunity Act. ERA, ERA Real Estate powered, and their respective logos are registered service marks of ERA Franchise Systems LLC. Each office is independently owned and operated.