
533 Evelyn Drive, Greenville, GA 30222
Local realty services provided by:ERA Hirsch Real Estate Team
533 Evelyn Drive,Greenville, GA 30222
$359,000
- 3 Beds
- 2 Baths
- 1,828 sq. ft.
- Single family
- Active
Listed by: april johnson
Office: 1st class real estate excellence
MLS#:10785784
Source:METROMLS
Price summary
- Price:$359,000
- Price per sq. ft.:$196.39
About this home
Why wait to build when you can move right into this beautiful, like-new 2023 home on 1.16 acres with no HOA? Imagine waking up to peaceful country views, sipping your morning coffee on the porch, and enjoying the space and privacy you've been dreaming of. Designed for both everyday living and effortless entertaining, the open-concept floor plan features abundant natural light, granite countertops, stainless steel appliances, a large island, and a spacious living area where family and friends naturally gather. The private owner's suite offers a relaxing retreat with a soaking tub, separate shower, double vanity, and a generous walk-in closet. Step outside and enjoy the freedom that 1.16 acres provides, whether you're hosting backyard cookouts, gardening, watching the kids or pets play, or simply unwinding beneath the open sky. This is more than a house; it's a place to slow down, make memories, and truly feel at home. Conveniently located near Warm Springs, Manchester, LaGrange, Columbus, and Newnan, you'll enjoy the peace of country living with easy access to shopping, dining, and everyday conveniences. Come see for yourself why this could be the perfect place to call home. Schedule your showing today!...
Contact an agent
Home facts
- Year built:2023
- Subdivision & Development:Rosewood Estates
- Listing ID #:10785784
- Updated:September 17, 2026 at 11:06 AM
Rooms and interior
- Bedrooms:3
- Total bathrooms:2
- Full bathrooms:2
- Flooring:Vinyl
- Dining Description:Separate Room
- Kitchen Description:Dishwasher, Kitchen Island, Microwave, Oven/Range (Combo), Pantry, Refrigerator
- Bedroom Description:Master On Main Level, Walk-In Closet(s)
- Living area:1,828 sq. ft.
Heating and cooling
- Cooling:Ceiling Fan(s), Central Air, Electric
- Heating:Electric
- Central air:Yes
Structure and exterior
- Roof:Composition
- Year built:2023
- Building area:1,828 sq. ft.
- Lot area:1.16 Acres
- Architectural Style:Contemporary, Ranch
- Construction Materials:Aluminum Siding, Vinyl Siding
- Exterior Features:Deck, Gas Grill
- Foundation Description:Slab
- Levels:1 Story
Schools
- High school:Greenville
- Middle school:Greenville
- Elementary school:Unity
Utilities
- Water:Public
- Sewer:Septic Tank
Finances and disclosures
- Price:$359,000
- Price per sq. ft.:$196.39
- Tax amount:$4,582 (25)
Features and amenities
- Appliances:Dishwasher, Microwave, Oven/Range (Combo), Refrigerator
- Laundry features:Laundry
- Amenities:Pulldown Attic Stairs, Security System, Smoke Detector(s), Storm Window(s)
Parking
- Parking description:Garage, Garage Door Opener
- Garage:Yes
 2026 Georgia MLS. All rights reserved. Information Deem Reliable But Not Guaranteed September 17, 2026
New listings near 533 Evelyn Drive
- New
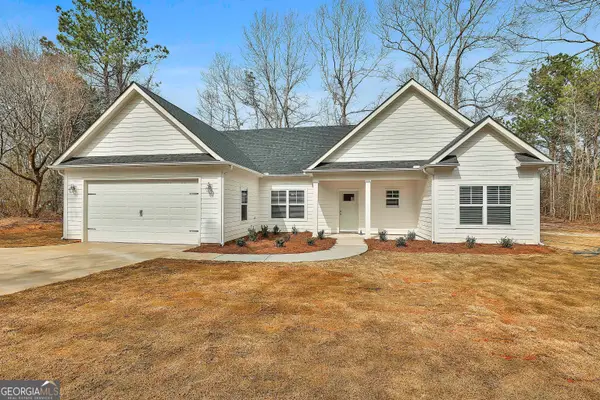 $324,900Active3 beds 2 baths1,461 sq. ft.
10941 Woodbury Highway, Greenville, GA 30222
MLS# 10847043Listed by: Heritage Realty Services Inc - New
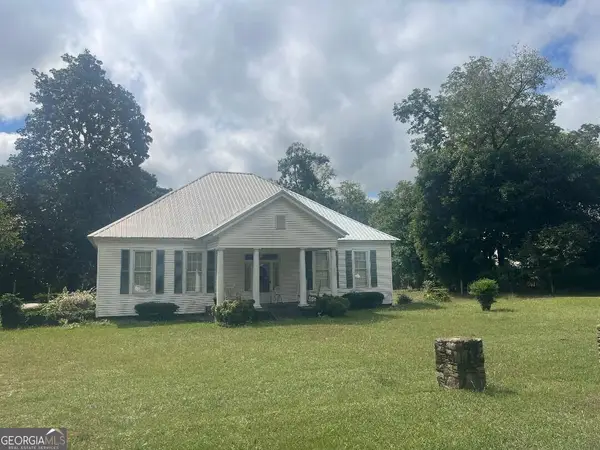 $315,000Active3 beds 2 baths2,109 sq. ft.
424 Lagrange Street, Greenville, GA 30222
MLS# 10845072Listed by: Southern Charm Realty, LLC  $300,000Pending3 beds 2 baths1,452 sq. ft.
1111 Montgomery Road, Greenville, GA 30222
MLS# 10838735Listed by: Keller Williams Realty Atl. Partners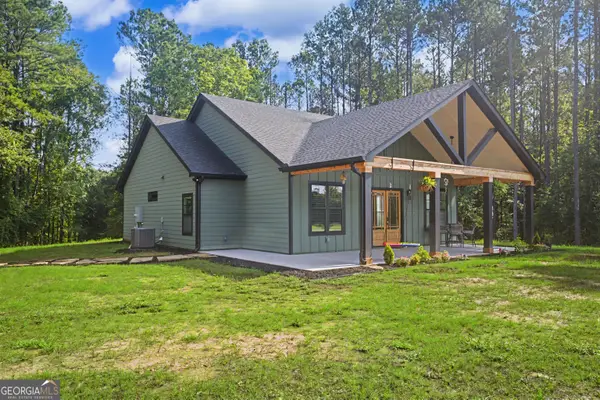 $449,900Active3 beds 3 baths1,600 sq. ft.
493 Hugh Oneal Road, Greenville, GA 30222
MLS# 10827617Listed by: Dwelli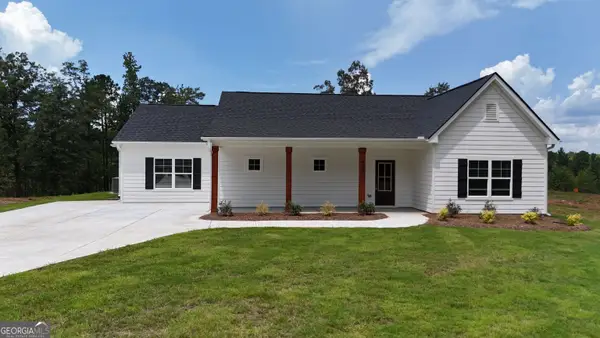 $424,900Active4 beds 4 baths2,390 sq. ft.
331 Andrews Mill Road, Greenville, GA 30222
MLS# 10827207Listed by: Chisel Mill Realty $199,999Active20 Acres
0 Wadley Street, Greenville, GA 30222
MLS# 10822760Listed by: eXp Realty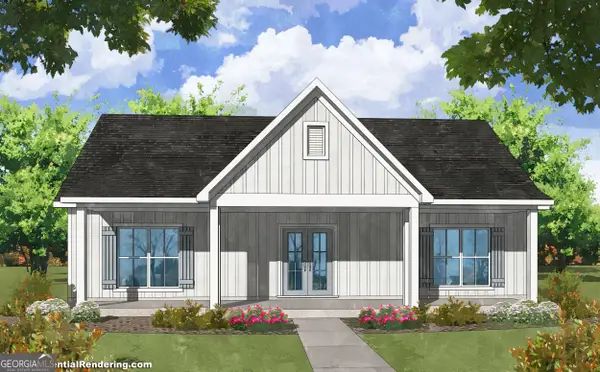 $332,375Active3 beds 2 baths1,380 sq. ft.
164 Allie Road, Greenville, GA 30222
MLS# 10818058Listed by: Chisel Mill Realty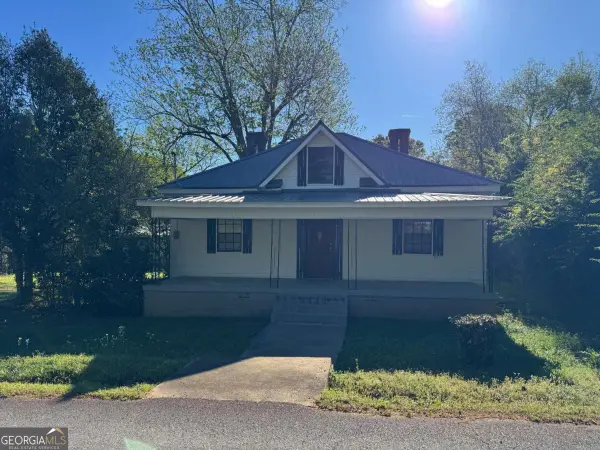 $199,000Active3 beds 2 baths1,800 sq. ft.
313 Carter Street, Greenville, GA 30222
MLS# 10814691Listed by: Josey Young & Brady Realty $43,000Active2 beds 1 baths894 sq. ft.
628 M L King Street, Greenville, GA 30222
MLS# 10803507Listed by: Keller Williams Realty Atl. Partners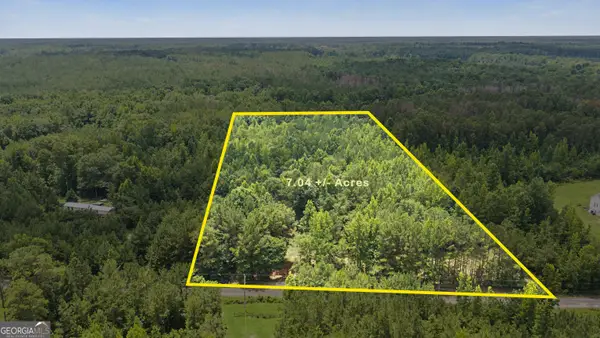 $120,000Active7.04 Acres
661 Hugh Oneal Road, Greenville, GA 30222
MLS# 10800105Listed by: BHHS Georgia Properties


Protect your home and budget from life's surprises with an Assurant Home Warranty, backed by a partner that supports you through every step of homeownership. Explore Plans.
© 2023 - 2026 ERA Franchise Systems LLC. All rights reserved. ERA Franchise Systems LLC fully supports the principles of the Fair Housing Act and the Equal Opportunity Act. ERA, ERA Real Estate powered, and their respective logos are registered service marks of ERA Franchise Systems LLC. Each office is independently owned and operated.