
1002 Yorkshire Drive, Griffin, GA 30223
Local realty services provided by:ERA Kings Bay Realty
1002 Yorkshire Drive,Griffin, GA 30223
$342,900
- 3 Beds
- 2 Baths
- 1,895 sq. ft.
- Single family
- Active
Listed by: lori gray
Office: chapman group realty, inc.
MLS#:10771998
Source:METROMLS
Price summary
- Price:$342,900
- Price per sq. ft.:$180.95
About this home
There's just something special about a classic four-sided brick ranch on a beautiful 1-acre lot. Tucked away on a quiet cul-de-sac, this home has been so well cared for and truly feels like "home" the second you pull in. Featuring 3 bedrooms, 2 baths, plus a flex space perfect for a home office, playroom, or even a 4th bedroom, there's room here for whatever season of life you're in. Inside you'll love the open layout and split bedroom floor plan, but the backyard is what really steals the show. A huge fenced yard, oversized deck, and the perfect covered gameday porch for football Saturdays, cookouts, and slow evenings outside with family and friends. Homes with this much charm, space, and privacy don't come around often. Book your showing today!
Contact an agent
Home facts
- Year built:2017
- Listing ID #:10771998
- Updated:June 30, 2026 at 11:12 AM
Rooms and interior
- Bedrooms:3
- Total bathrooms:2
- Full bathrooms:2
- Flooring:Carpet, Laminate
- Dining Description:Separate Room
- Bathrooms Description:Double Vanity, Separate Shower, Soaking Tub
- Kitchen Description:Breakfast Area, Breakfast Bar, Dishwasher, Kitchen Island, Microwave, Oven/Range (Combo), Pantry, Stainless Steel Appliance(s)
- Bedroom Description:Master On Main Level, Split Bedroom Plan, Walk-In Closet(s)
- Living area:1,895 sq. ft.
Heating and cooling
- Cooling:Central Air
- Heating:Central
- Central air:Yes
Structure and exterior
- Roof:Composition
- Year built:2017
- Building area:1,895 sq. ft.
- Lot area:1 Acres
- Lot Features:Cul-De-Sac, Private
- Architectural Style:Brick 4 Side
- Construction Materials:Brick
- Exterior Features:Deck
- Foundation Description:Slab
- Levels:1 Story
Schools
- High school:Spalding
- Middle school:Kennedy Road
- Elementary school:Jordan Hill Road
Utilities
- Water:Public
- Sewer:Septic Tank
Finances and disclosures
- Price:$342,900
- Price per sq. ft.:$180.95
- Tax amount:$4,713 (24)
Features and amenities
- Appliances:Dishwasher, Electric Water Heater, Microwave, Oven/Range (Combo), Stainless Steel Appliance(s)
- Laundry features:In Hall, Laundry
- Amenities:Electric Water Heater, Pulldown Attic Stairs, Tray Ceiling(s)
Parking
- Total parking spaces:2
- Parking description:Attached, Garage, Kitchen Level
- Garage:Yes
 2026 Georgia MLS. All rights reserved. Information Deem Reliable But Not Guaranteed June 30, 2026
New listings near 1002 Yorkshire Drive
- New
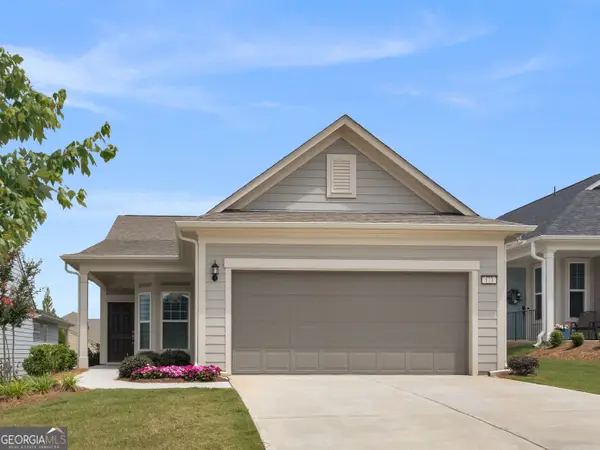 $324,900Active2 beds 2 baths1,596 sq. ft.
173 Ohoopee Drive, Griffin, GA 30223
MLS# 10795428Listed by: Tara Properties, Inc. - New
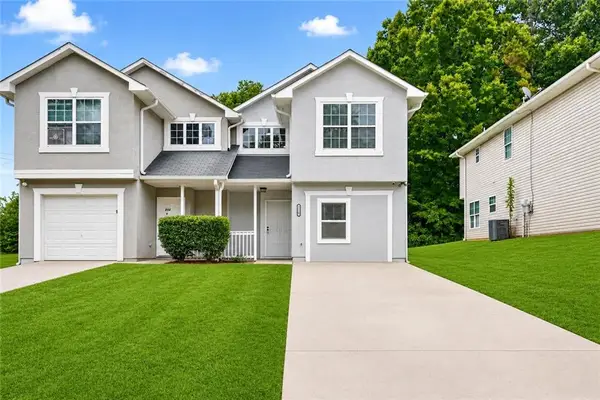 $200,000Active4 beds 3 baths1,719 sq. ft.
312B Louise Lane Lane #B, Griffin, GA 30223
MLS# 7796316Listed by: EXP REALTY, LLC. - New
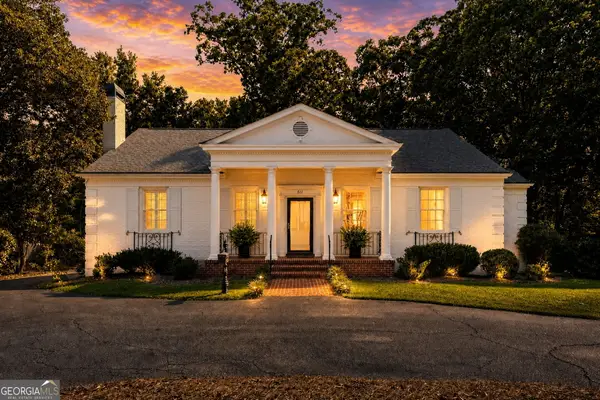 $525,000Active3 beds 3 baths2,386 sq. ft.
517 E College Street, Griffin, GA 30224
MLS# 10794940Listed by: Chapman Group Realty, Inc. - New
 $199,900Active3 beds 2 baths1,274 sq. ft.
1716 Ridge Street, Griffin, GA 30223
MLS# 10794862Listed by: Market South Properties Inc. - New
 $129,900Active2 beds 2 baths1,058 sq. ft.
149 Peachtree Street, Griffin, GA 30223
MLS# 10794642Listed by: Atlantic Real Estate Brokers - New
 $15,100Active0.23 Acres
151 Peachtree Street, Griffin, GA 30223
MLS# 10794644Listed by: Atlantic Real Estate Brokers - New
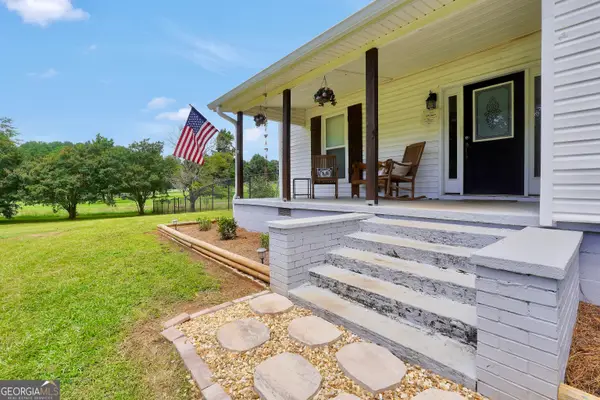 $284,500Active3 beds 2 baths1,564 sq. ft.
10 Liberty Hill Road, Griffin, GA 30224
MLS# 10794662Listed by: The Legacy Real Estate Group - New
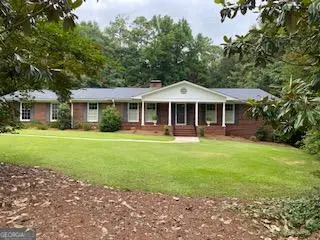 $399,500Active3 beds 3 baths3,693 sq. ft.
535 Pineridge Road, Griffin, GA 30224
MLS# 10794571Listed by: William G. Murray Realty Group - New
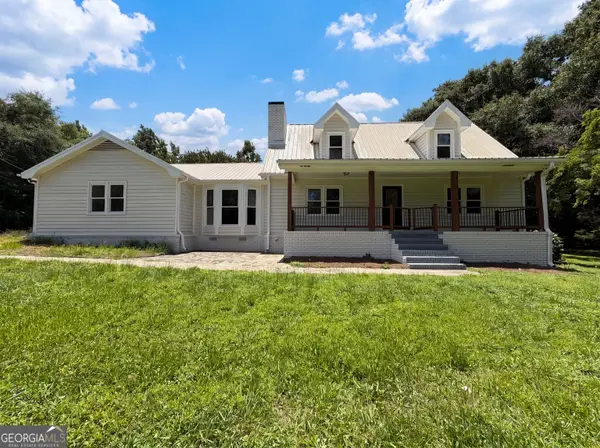 $372,000Active3 beds 2 baths2,630 sq. ft.
1127 Musgrove Road, Griffin, GA 30223
MLS# 10794348Listed by: Mark Spain Real Estate - New
 $414,900Active2 beds 2 baths2,218 sq. ft.
540 Inkberry Drive, Griffin, GA 30223
MLS# 10794359Listed by: BHHS Georgia Properties


Protect your home and budget from life's surprises with an Assurant Home Warranty, backed by a partner that supports you through every step of homeownership. Explore Plans.
© 2023 - 2026 ERA Franchise Systems LLC. All rights reserved. ERA Franchise Systems LLC fully supports the principles of the Fair Housing Act and the Equal Opportunity Act. ERA, ERA Real Estate powered, and their respective logos are registered service marks of ERA Franchise Systems LLC. Each office is independently owned and operated.