
106 Central Lake Circle, Griffin, GA 30223
Local realty services provided by:ERA Kings Bay Realty
106 Central Lake Circle,Griffin, GA 30223
$249,900
- 4 Beds
- 3 Baths
- 2,048 sq. ft.
- Single family
- Active
Listed by: brandy fields
Office: southside, realtors
MLS#:10838465
Source:METROMLS
Price summary
- Price:$249,900
- Price per sq. ft.:$122.02
About this home
Welcome Home to this fabulous 4 bedroom, 3 full bathroom home located in the most desirable school district of Spalding County! This home first welcomes you with a wrap-around front porch upon entering into your foyer area. Downstairs, you will notice the new LVP flooring and fresh paint along with the large bedroom with walk-in closet and full bathroom which could be used as the primary suite or a guest room. In the spacious family room area there is a stone fireplace and large picture window with a beautiful view of the lake. The eat-in kitchen offers lots of cabinetry with an opening into the family room for that open concept feel. Upstairs, the primary suite offering a sitting area, large walk-in closet and a special private covered deck overlooking the lake perfect for morning coffee or evening movie nights. There are also 2 additional full bathrooms and 2 additional large secondary bedrooms with ample space! Situated on a great waterfront lot with an additional screened deck off the kitchen area, plus entertaining area, upground pool, and 2 utility sheds. This home has been so well cared for and maintained! Tankless hot water heater, furnace, HVAC, and windows have all been replaced in the last few years!...
Contact an agent
Home facts
- Year built:1982
- Subdivision & Development:Central Lake
- Listing ID #:10838465
- Updated:September 07, 2026 at 11:02 AM
Rooms and interior
- Bedrooms:4
- Total bathrooms:3
- Full bathrooms:3
- Flooring:Hardwood, Laminate, Vinyl
- Bathrooms Description:Separate Shower
- Kitchen Description:Breakfast Area, Country Kitchen, Dishwasher, Microwave, Oven/Range (Combo)
- Bedroom Description:Roommate Plan, Walk-In Closet(s)
- Basement Description:Crawl Space, Dirt Floor, Exterior Entry
- Living area:2,048 sq. ft.
Heating and cooling
- Cooling:Ceiling Fan(s), Central Air
- Heating:Central
- Central air:Yes
Structure and exterior
- Roof:Composition
- Year built:1982
- Building area:2,048 sq. ft.
- Lot area:0.33 Acres
- Lot Features:Level, Private, Sloped
- Architectural Style:Country/Rustic
- Construction Materials:Wood Siding
- Exterior Features:Balcony, Deck, Screened
- Levels:2 Story
Schools
- High school:Spalding
- Middle school:Rehoboth Road
- Elementary school:Futral Road
Utilities
- Water:Public
- Sewer:Septic Tank
Finances and disclosures
- Price:$249,900
- Price per sq. ft.:$122.02
- Tax amount:$1,624 (2025)
Features and amenities
- Appliances:Dishwasher, Microwave, Oven/Range (Combo), Tankless Water Heater
- Laundry features:Common Area, Laundry Closet
- Amenities:Double Pane Windows, Tankless Water Heater
Parking
- Total parking spaces:4
- Parking description:Carport, Detached Parking, Parking Shed, RV / Boat Parking
 2026 Georgia MLS. All rights reserved. Information Deem Reliable But Not Guaranteed September 7, 2026
New listings near 106 Central Lake Circle
- Coming Soon
 $399,000Coming Soon4 beds 4 baths3,002 sq. ft.
136 King Richard Drive, Griffin, GA 30223
MLS# 10840485Listed by: Prosperity Real Estate Group - Coming Soon
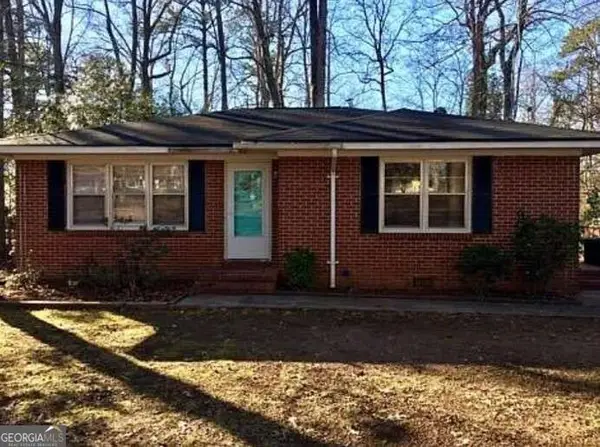 $130,000Coming Soon3 beds 1 baths1,037 sq. ft.
719 Sherwood Drive, Griffin, GA 30224
MLS# 10839734Listed by: Mark Spain Real Estate - Coming Soon
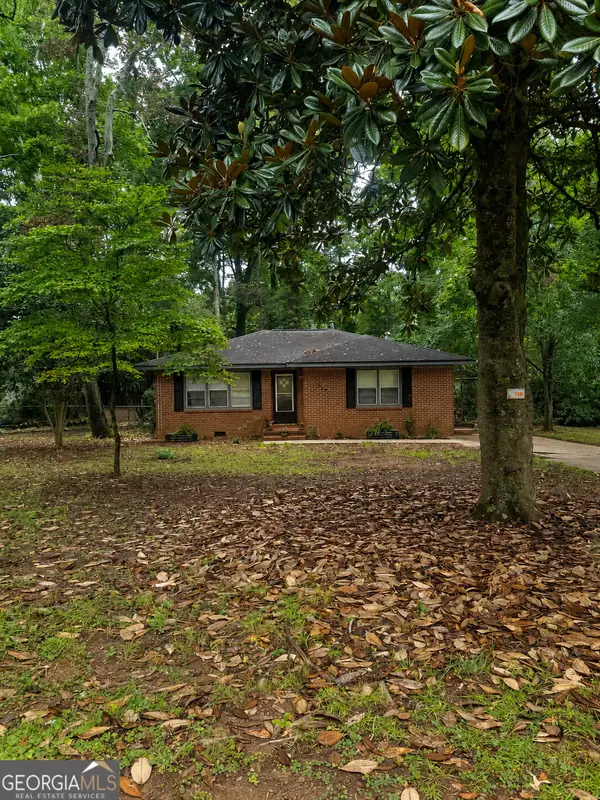 $266,000Coming Soon3 beds 3 baths2,219 sq. ft.
728 Springer Drive, Griffin, GA 30224
MLS# 10839746Listed by: Mark Spain Real Estate - Coming Soon
 $130,000Coming Soon3 beds 1 baths1,037 sq. ft.
719 Sherwood Drive, Griffin, GA 30224
MLS# 7832552Listed by: MARK SPAIN REAL ESTATE - Coming Soon
 $266,000Coming Soon3 beds 3 baths2,219 sq. ft.
728 Springer Drive, Griffin, GA 30224
MLS# 7832553Listed by: MARK SPAIN REAL ESTATE - New
 $305,000Active4 beds 3 baths2,208 sq. ft.
143 Coldwater Way, Griffin, GA 30224
MLS# 7781912Listed by: KELLER WILLIAMS ATLANTA CLASSIC - New
 $139,900Active2 beds 1 baths1,025 sq. ft.
948 A Cheatham Road, Griffin, GA 30223
MLS# 10841190Listed by: Benham Realty Group - New
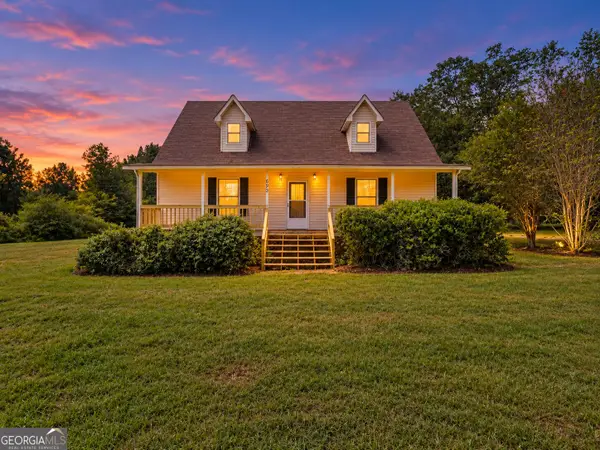 $349,900Active5 beds 2 baths1,680 sq. ft.
693 Patton Road, Griffin, GA 30224
MLS# 10841172Listed by: The Legacy Real Estate Group - Open Sat, 12 to 4pmNew
 $334,990Active2 beds 2 baths1,530 sq. ft.
428 Miscanthus Court, Griffin, GA 30223
MLS# 7833561Listed by: PULTE REALTY OF GEORGIA, INC. - New
 $334,760Active2 beds 2 baths1,367 sq. ft.
188 Ravenna Drive, Griffin, GA 30223
MLS# 7833543Listed by: PULTE REALTY OF GEORGIA, INC.


Protect your home and budget from life's surprises with an Assurant Home Warranty, backed by a partner that supports you through every step of homeownership. Explore Plans.
© 2023 - 2026 ERA Franchise Systems LLC. All rights reserved. ERA Franchise Systems LLC fully supports the principles of the Fair Housing Act and the Equal Opportunity Act. ERA, ERA Real Estate powered, and their respective logos are registered service marks of ERA Franchise Systems LLC. Each office is independently owned and operated.