
106 Etowah Drive, Griffin, GA 30223
Local realty services provided by:ERA Hirsch Real Estate Team
106 Etowah Drive,Griffin, GA 30223
$385,900
- 2 Beds
- 2 Baths
- 1,722 sq. ft.
- Single family
- Active
Listed by: teri jackson
Office: southern classic realtors
MLS#:10856261
Source:METROMLS
Price summary
- Price:$385,900
- Price per sq. ft.:$224.1
- Monthly HOA dues:$265
About this home
This beautiful, like-new home in Sun City Peachtree is ready for its new owner and available for immediate move-in! Offering two bedrooms, two full bathrooms, and a spacious upstairs loft, this home provides comfortable living with plenty of flexibility. The gorgeous kitchen features quartz countertops, stainless steel appliances, and a large island with ample seating, all open to the inviting family room-perfect for entertaining or relaxing with family and friends. Enjoy additional living space in the large sunroom, which provides easy access to the screened-in porch, creating the perfect spot to enjoy your morning coffee or unwind at the end of the day. The spacious primary suite features a tray ceiling with recessed lighting, while the primary bathroom offers dual vanities, an impressive tiled shower, and a large walk-in closet. Located in Sun City Peachtree, a 55+ community, this home offers the opportunity to enjoy all that this wonderful community has to offer, while the HOA takes care of the lawn maintenance. With its like-new condition and immediate availability, there's nothing to do but move in and start enjoying the Sun City Peachtree lifestyle! Don't miss this opportunity to make this beautiful home your own....
Contact an agent
Home facts
- Year built:2022
- Subdivision & Development:Sun City Peachtree
- Listing ID #:10856261
- Updated:October 01, 2026 at 01:24 PM
Rooms and interior
- Bedrooms:2
- Total bathrooms:2
- Full bathrooms:2
- Flooring:Carpet, Laminate
- Bathrooms Description:Double Vanity, Tile Bath
- Kitchen Description:Breakfast Area, Kitchen Island, Microwave, Oven/Range (Combo), Refrigerator, Solid Surface Counters, Stainless Steel Appliance(s)
- Bedroom Description:Master On Main Level, Split Bedroom Plan, Walk-In Closet(s)
- Living area:1,722 sq. ft.
Heating and cooling
- Cooling:Electric
- Heating:Heat Pump
Structure and exterior
- Roof:Composition
- Year built:2022
- Building area:1,722 sq. ft.
- Lot area:0.15 Acres
- Lot Features:Level
- Architectural Style:Ranch
- Exterior Features:Screened
- Foundation Description:Slab
- Levels:2 Story
Schools
- High school:Other
- Middle school:Other
- Elementary school:Other
Utilities
- Water:Public
- Sewer:Public Sewer, Sewer Connected
Finances and disclosures
- Price:$385,900
- Price per sq. ft.:$224.1
- Tax amount:$2,258 (2025)
Features and amenities
- Appliances:Dryer, Microwave, Oven/Range (Combo), Refrigerator, Stainless Steel Appliance(s), Washer
- Laundry features:Dryer, Laundry, Washer
- Amenities:Window Treatments
Parking
- Parking description:Garage, Garage Door Opener, Kitchen Level
- Garage:Yes
 2026 Georgia MLS. All rights reserved. Information Deem Reliable But Not Guaranteed October 1, 2026
New listings near 106 Etowah Drive
- Coming Soon
 $299,900Coming Soon3 beds 2 baths
144 Begonia Court, Griffin, GA 30223
MLS# 7841355Listed by: CRYE-LEIKE REALTORS - Coming Soon
 $299,900Coming Soon3 beds 2 baths1,388 sq. ft.
144 Begonia Court, Griffin, GA 30223
MLS# 10850452Listed by: Crye-Leike, Realtors - New
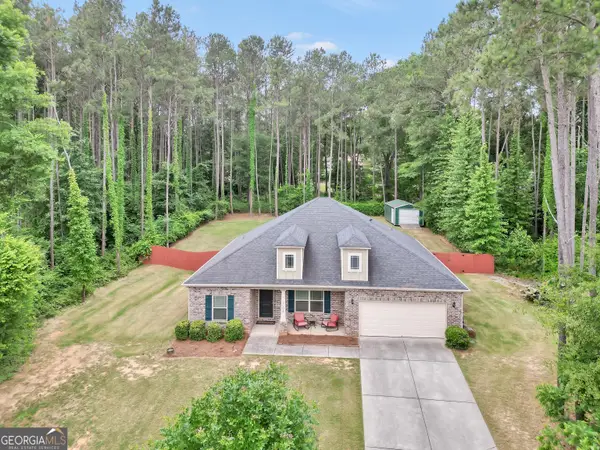 $332,900Active3 beds 2 baths1,895 sq. ft.
1002 Yorkshire Drive, Griffin, GA 30223
MLS# 10856175Listed by: Chapman Group Realty, Inc. - New
 $209,900Active3 beds 2 baths1,040 sq. ft.
34 Pickens Drive, Griffin, GA 30223
MLS# 10856066Listed by: Joe Stockdale Real Estate - New
 $549,900Active0.08 Acres
1228-1328 Edgewood Avenue, Griffin, GA 30224
MLS# 10856109Listed by: SouthSide, REALTORS - New
 $262,000Active3 beds 2 baths1,426 sq. ft.
12 Briarcliff Road, Griffin, GA 30223
MLS# 10856058Listed by: Knapp Realty - New
 $209,900Active3 beds 2 baths1,446 sq. ft.
1705 Park Circle, Griffin, GA 30224
MLS# 10855776Listed by: Patti Ayers & Associates, Inc. - New
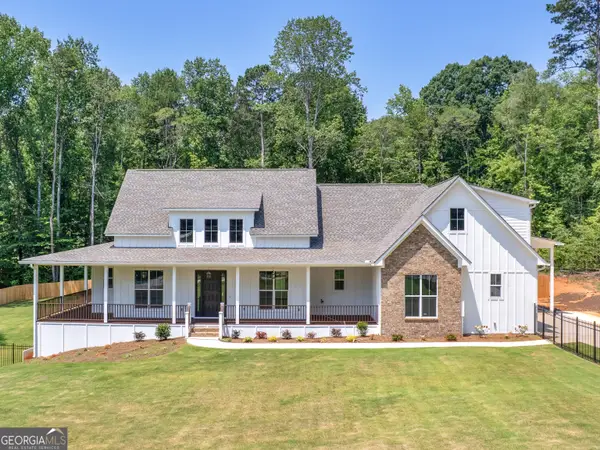 $849,900Active3 beds 3 baths2,764 sq. ft.
1019 Oakridge Drive, Griffin, GA 30223
MLS# 10855603Listed by: Watkins Real Estate Associates - New
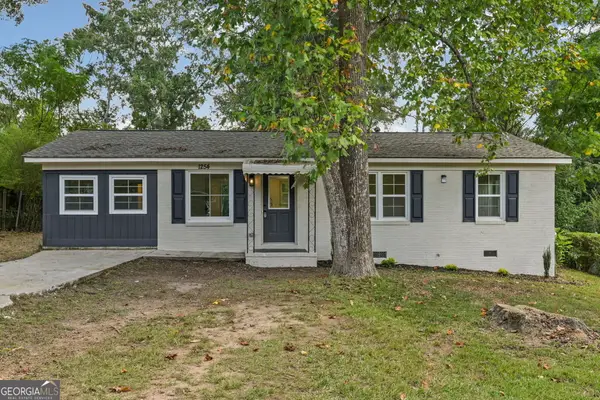 $219,900Active4 beds 2 baths1,152 sq. ft.
1254 Ext N 9th Street, Griffin, GA 30223
MLS# 10855547Listed by: Better Homes & Gardens Legacy


Protect your home and budget from life's surprises with an Assurant Home Warranty, backed by a partner that supports you through every step of homeownership. Explore Plans.
© 2023 - 2026 ERA Franchise Systems LLC. All rights reserved. ERA Franchise Systems LLC fully supports the principles of the Fair Housing Act and the Equal Opportunity Act. ERA, ERA Real Estate powered, and their respective logos are registered service marks of ERA Franchise Systems LLC. Each office is independently owned and operated.