
122 Kayla Court, Griffin, GA 30223
Local realty services provided by:ERA Sunrise Realty
122 Kayla Court,Griffin, GA 30223
$250,000
- 3 Beds
- 2 Baths
- - sq. ft.
- Single family
- Sold
Listed by: the sims team
Office: georgia hometown realty
MLS#:10810091
Source:METROMLS
Sorry, we are unable to map this address
Price summary
- Price:$250,000
About this home
Welcome home to 122 Kayla Court, Griffin, GA, located in the Wills Walk Subdivision! This well-maintained 3 bedroom, 2-bath home offers 1,508 square feet of comfortable living space on a spacious 0.47-acre lot. There is an office that could be used for a 4th bedroom. Inside, you'll find a bright, inviting floor plan that has been recently painted, giving the home a fresh, move-in-ready feel. A brand-new roof provides added peace of mind and long-term value. Step outside to enjoy the large, level, fenced backyard. With nearly half an acre, you'll have plenty of room to enjoy outdoor living while still being conveniently located near shopping, dining, schools, and everything Griffin has to offer. USDA financing eligible for qualified buyers, making this an excellent opportunity for those looking to take advantage of 100% financing. Schedule your private showing today!
Contact an agent
Home facts
- Year built:2001
- Subdivision & Development:Wills Walk
- Listing ID #:10810091
- Updated:September 07, 2026 at 06:24 AM
Rooms and interior
- Bedrooms:3
- Total bathrooms:2
- Full bathrooms:2
- Flooring:Carpet, Laminate, Tile
- Dining Description:Living Room/Dining Room Combo
- Bathrooms Description:Double Vanity, Separate Shower, Soaking Tub
- Kitchen Description:Dishwasher, Oven (Wall), Refrigerator
- Bedroom Description:Master On Main Level, Split Bedroom Plan, Walk-In Closet(s)
- Basement Description:Concrete
Heating and cooling
- Cooling:Ceiling Fan(s), Central Air
- Heating:Central
- Central air:Yes
Structure and exterior
- Roof:Composition
- Year built:2001
- Lot Features:Level
- Architectural Style:Brick Front
- Construction Materials:Brick, Vinyl Siding
- Levels:1 Story
Schools
- High school:Griffin
- Middle school:Cowan Road
- Elementary school:Cowan Road
Utilities
- Water:Public, Water Available
- Sewer:Public Sewer, Sewer Connected
Finances and disclosures
- Price:$250,000
- Tax amount:$2,908 (25)
Features and amenities
- Appliances:Dishwasher, Oven (Wall), Refrigerator
- Laundry features:In Mud Room
- Amenities:High Ceilings, Tray Ceiling(s)
Parking
- Total parking spaces:2
- Parking description:Attached, Garage
- Garage:Yes
 2026 Georgia MLS. All rights reserved. Information Deem Reliable But Not Guaranteed September 7, 2026
New listings near 122 Kayla Court
- Coming Soon
 $399,000Coming Soon4 beds 4 baths3,002 sq. ft.
136 King Richard Drive, Griffin, GA 30223
MLS# 10840485Listed by: Prosperity Real Estate Group - Coming Soon
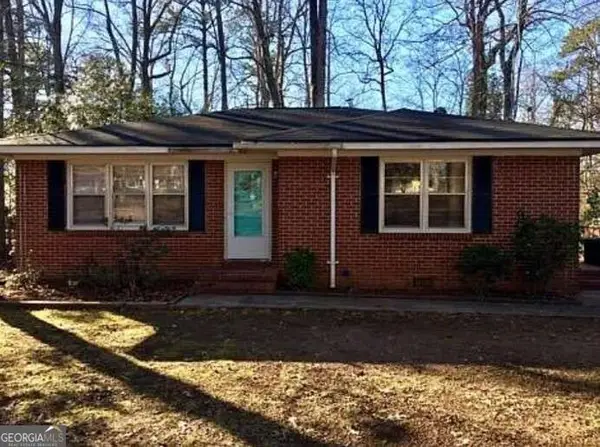 $130,000Coming Soon3 beds 1 baths1,037 sq. ft.
719 Sherwood Drive, Griffin, GA 30224
MLS# 10839734Listed by: Mark Spain Real Estate - Coming Soon
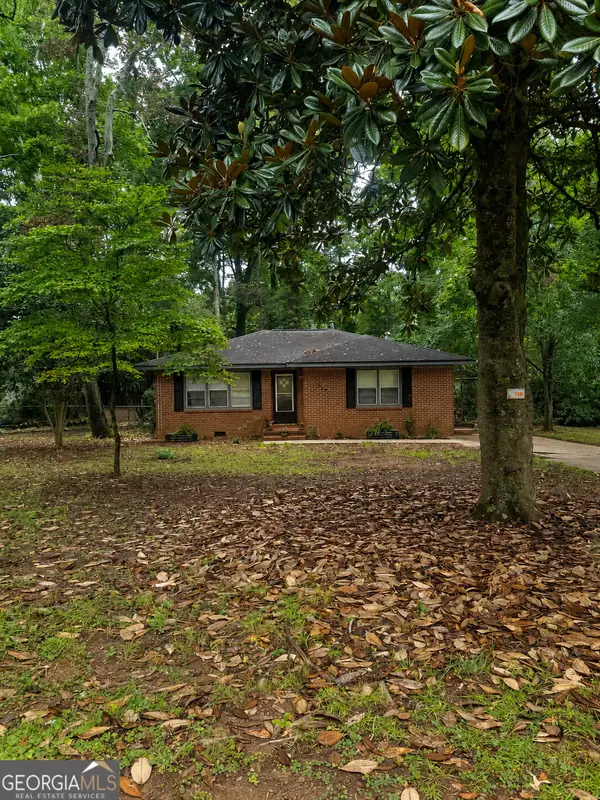 $266,000Coming Soon3 beds 3 baths2,219 sq. ft.
728 Springer Drive, Griffin, GA 30224
MLS# 10839746Listed by: Mark Spain Real Estate - Coming Soon
 $130,000Coming Soon3 beds 1 baths1,037 sq. ft.
719 Sherwood Drive, Griffin, GA 30224
MLS# 7832552Listed by: MARK SPAIN REAL ESTATE - Coming Soon
 $266,000Coming Soon3 beds 3 baths2,219 sq. ft.
728 Springer Drive, Griffin, GA 30224
MLS# 7832553Listed by: MARK SPAIN REAL ESTATE - New
 $305,000Active4 beds 3 baths2,208 sq. ft.
143 Coldwater Way, Griffin, GA 30224
MLS# 7781912Listed by: KELLER WILLIAMS ATLANTA CLASSIC - New
 $139,900Active2 beds 1 baths1,025 sq. ft.
948 A Cheatham Road, Griffin, GA 30223
MLS# 10841190Listed by: Benham Realty Group - New
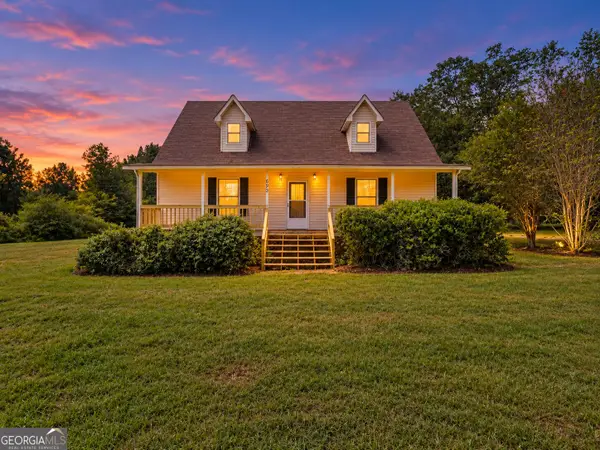 $349,900Active5 beds 2 baths1,680 sq. ft.
693 Patton Road, Griffin, GA 30224
MLS# 10841172Listed by: The Legacy Real Estate Group - Open Sat, 12 to 4pmNew
 $334,990Active2 beds 2 baths1,530 sq. ft.
428 Miscanthus Court, Griffin, GA 30223
MLS# 7833561Listed by: PULTE REALTY OF GEORGIA, INC. - New
 $334,760Active2 beds 2 baths1,367 sq. ft.
188 Ravenna Drive, Griffin, GA 30223
MLS# 7833543Listed by: PULTE REALTY OF GEORGIA, INC.


Protect your home and budget from life's surprises with an Assurant Home Warranty, backed by a partner that supports you through every step of homeownership. Explore Plans.
© 2023 - 2026 ERA Franchise Systems LLC. All rights reserved. ERA Franchise Systems LLC fully supports the principles of the Fair Housing Act and the Equal Opportunity Act. ERA, ERA Real Estate powered, and their respective logos are registered service marks of ERA Franchise Systems LLC. Each office is independently owned and operated.