
1254 Ext N 9th Street, Griffin, GA 30223
Local realty services provided by:ERA Hirsch Real Estate Team
1254 Ext N 9th Street,Griffin, GA 30223
$219,900
- 4 Beds
- 2 Baths
- 1,152 sq. ft.
- Single family
- Active
Listed by: bryan davis
Office: better homes & gardens legacy
MLS#:10855547
Source:METROMLS
Price summary
- Price:$219,900
- Price per sq. ft.:$190.89
About this home
Welcome to 1254 N 9th St in Griffin! This beautifully updated 4-bedroom, 2-bath home is move-in ready and offers a modern open-concept floor plan designed for comfortable living and entertaining. The home features a new roof, new windows, new HVAC system, updated electrical, new flooring, and a completely updated kitchen and bathrooms. The kitchen showcases quartz countertops and new appliances, creating a stylish and functional space for everyday living. With four spacious bedrooms, two full baths, and a large backyard, there is plenty of room to spread out and enjoy. From the major updates to the thoughtful finishes, this home is ready for its next owner, just unpack and make it your own!
Contact an agent
Home facts
- Year built:1965
- Subdivision & Development:NA
- Listing ID #:10855547
- Updated:October 01, 2026 at 04:27 AM
Rooms and interior
- Bedrooms:4
- Total bathrooms:2
- Full bathrooms:2
- Kitchen Description:Dishwasher, Microwave, Oven/Range (Combo), Refrigerator
- Bedroom Description:Master On Main Level
- Basement Description:Crawl Space
- Living area:1,152 sq. ft.
Heating and cooling
- Cooling:Central Air
- Heating:Central
- Central air:Yes
Structure and exterior
- Roof:Composition
- Year built:1965
- Building area:1,152 sq. ft.
- Lot area:0.3 Acres
- Lot Features:City Lot
- Architectural Style:Ranch
- Construction Materials:Brick, Wood Siding
- Levels:1 Story
Schools
- High school:Griffin
- Middle school:Cowan Road
- Elementary school:Atkinson
Utilities
- Water:Public, Water Available
- Sewer:Septic Tank, Sewer Connected
Finances and disclosures
- Price:$219,900
- Price per sq. ft.:$190.89
- Tax amount:$1,271 (2025)
Features and amenities
- Appliances:Dishwasher, Electric Water Heater, Microwave, Oven/Range (Combo), Refrigerator
- Laundry features:Laundry Closet
- Amenities:Electric Water Heater
Parking
- Parking description:Off Street Parking
 2026 Georgia MLS. All rights reserved. Information Deem Reliable But Not Guaranteed October 1, 2026
New listings near 1254 Ext N 9th Street
- Coming Soon
 $209,900Coming Soon3 beds 2 baths1,040 sq. ft.
34 Pickens Drive, Griffin, GA 30223
MLS# 10856066Listed by: Joe Stockdale Real Estate - Coming Soon
 $329,900Coming Soon2 beds 2 baths
245 Brunswick Drive, Griffin, GA 30223
MLS# 10855049Listed by: eXp Realty - Coming Soon
 $299,900Coming Soon3 beds 2 baths
144 Begonia Court, Griffin, GA 30223
MLS# 7841355Listed by: CRYE-LEIKE REALTORS - Coming Soon
 $299,900Coming Soon3 beds 2 baths1,388 sq. ft.
144 Begonia Court, Griffin, GA 30223
MLS# 10850452Listed by: Crye-Leike, Realtors - New
 $549,900Active0.08 Acres
1228-1328 Edgewood Avenue, Griffin, GA 30224
MLS# 10856109Listed by: SouthSide, REALTORS - New
 $262,000Active3 beds 2 baths1,426 sq. ft.
12 Briarcliff Road, Griffin, GA 30223
MLS# 10856058Listed by: Knapp Realty - New
 $209,900Active3 beds 2 baths1,446 sq. ft.
1705 Park Circle, Griffin, GA 30224
MLS# 10855776Listed by: Patti Ayers & Associates, Inc. - New
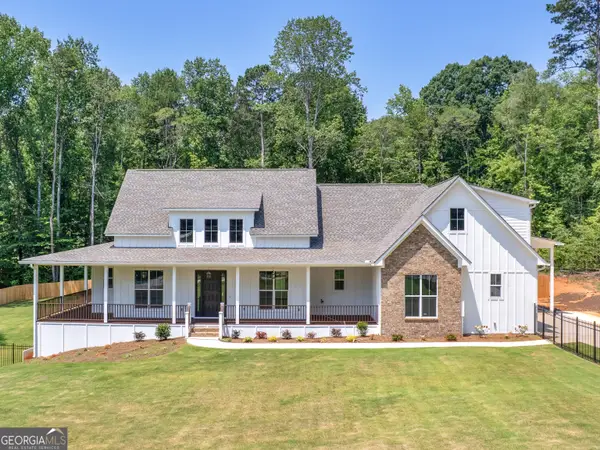 $849,900Active3 beds 3 baths2,764 sq. ft.
1019 Oakridge Drive, Griffin, GA 30223
MLS# 10855603Listed by: Watkins Real Estate Associates - New
 $365,000Active3 beds 2 baths1,839 sq. ft.
2506 Etheridge Mill Road, Griffin, GA 30224
MLS# 7844492Listed by: OPENDOOR BROKERAGE, LLC


Protect your home and budget from life's surprises with an Assurant Home Warranty, backed by a partner that supports you through every step of homeownership. Explore Plans.
© 2023 - 2026 ERA Franchise Systems LLC. All rights reserved. ERA Franchise Systems LLC fully supports the principles of the Fair Housing Act and the Equal Opportunity Act. ERA, ERA Real Estate powered, and their respective logos are registered service marks of ERA Franchise Systems LLC. Each office is independently owned and operated.