
129 Morris Mill Road, Griffin, GA 30223
Local realty services provided by:ERA Towne Square Realty, Inc.
129 Morris Mill Road,Griffin, GA 30223
$190,000
- 3 Beds
- 2 Baths
- 978 sq. ft.
- Single family
- Active
Listed by: amadi mckenzie
Office: realty hub, llc.
MLS#:7860261
Source:FIRSTMLS
Price summary
- Price:$190,000
- Price per sq. ft.:$194.27
About this home
Welcome home to 129 Morris Mill Rd, a 4-sided brick ranch offering comfort, functionality, and classic Georgia charm! Featuring 3 bedrooms and 1.5 bathrooms, this property provides an efficient and thoughtfully designed floor plan that maximizes everyday living space.
The inviting main living area flows seamlessly into the central kitchen and dining space—perfect for quick weeknight meals or weekend entertaining. Relax in the light-filled bedrooms, including a convenient half-bath layout for added privacy and everyday functionality. Outside, the property features a peaceful, tree-lined lot with plenty of yard space for garden projects, an above ground pool with a deck, and a covered terrace that turns the back yard into an oasis.
Situated in a quiet, established Spalding County neighborhood with convenient access to local shopping, dining, downtown Griffin, and major commuter routes. Whether you are looking for your first home, sizing down, or searching for a quick cosmetic flip to add to your investment portfolio, this property is a fantastic opportunity at a great price. Schedule your private tour today!...
Contact an agent
Home facts
- Year built:1981
- Subdivision & Development:N/A
- Listing ID #:7860261
- Updated:October 29, 2026 at 03:44 AM
Rooms and interior
- Bedrooms:3
- Total bathrooms:2
- Full bathrooms:1
- Half bathrooms:1
- Flooring:Carpet, Laminate
- Bathrooms Description:Double Vanity, Tub/Shower Combo
- Kitchen Description:Cabinets Stain, Dishwasher, Eat-in Kitchen, Gas Oven, Gas Range, Laminate Counters, Microwave, Refrigerator, Self Cleaning Oven
- Bedroom Description:Master on Main
- Basement Description:Crawl Space
- Living area:978 sq. ft.
Heating and cooling
- Cooling:Ceiling Fan(s), Window Unit(s)
- Heating:Central
Structure and exterior
- Roof:Shingle
- Year built:1981
- Building area:978 sq. ft.
- Lot area:0.48 Acres
- Lot Features:Back Yard, Front Yard
- Architectural Style:Ranch
- Construction Materials:Brick 4 Sides
- Exterior Features:Courtyard, Covered
- Levels:1 Story
Schools
- High school:Spalding
- Middle school:Kennedy Road
- Elementary school:Jackson Road
Utilities
- Water:Public, Water Available
- Sewer:Septic Tank
Finances and disclosures
- Price:$190,000
- Price per sq. ft.:$194.27
- Tax amount:$1,387 (2025)
Features and amenities
- Laundry features:Laundry Room
- Amenities:High Speed Internet
- Pool features:Above Ground, Private Pool
Parking
- Parking description:1 Carport Space(s), Carport, Driveway
- Carport spaces:1
 Listings identified with the FMLS IDX logo come from FMLS and are held by brokerage firms other than the owner of this website. The listing brokerage is identified in any listing details. Information is deemed reliable but is not guaranteed. If you believe any FMLS listing contains material that infringes your copyrighted work please click here (https://www.fmls.com/dmca) to review our DMCA policy and learn how to submit a takedown request. ©2026 First Multiple Listing Service, Inc.
New listings near 129 Morris Mill Road
- Coming Soon
 $250,000Coming Soon3 beds 2 baths1,854 sq. ft.
512 Terry Drive, Griffin, GA 30223
MLS# 10879983Listed by: RE/MAX SOUTHERN - New
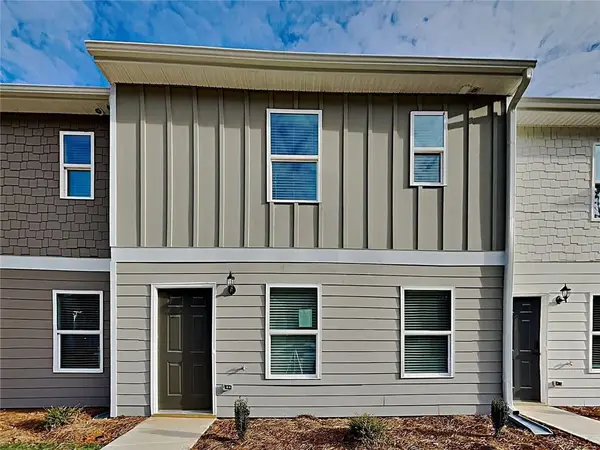 $224,900Active3 beds 3 baths1,240 sq. ft.
1830 Carrington Drive, Griffin, GA 30224
MLS# 7859511Listed by: ONESOURCE REAL ESTATE, LLC - New
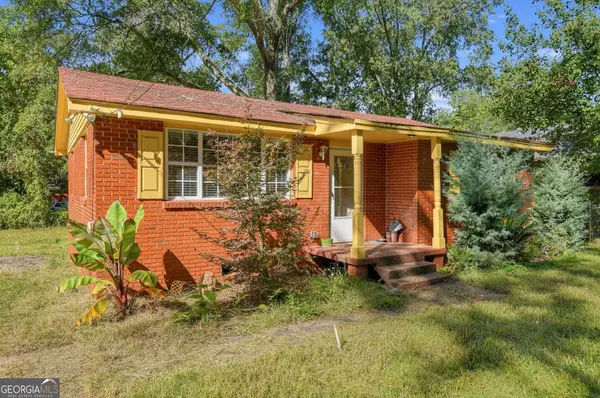 $99,900Active2 beds 1 baths990 sq. ft.
513 Lane Street, Griffin, GA 30223
MLS# 10880719Listed by: Beycome Brokerage Realty LLC - New
 $605,000Active4 beds 3 baths2,598 sq. ft.
741 Moreland Road, Griffin, GA 30224
MLS# 10880408Listed by: HR Heritage Realty, Inc. - New
 $300,000Active21.72 Acres
709 Birdie Road, Griffin, GA 30223
MLS# 10880424Listed by: Compass - New
 $575,000Active6 beds 4 baths4,858 sq. ft.
567 S Hill Street, Griffin, GA 30224
MLS# 10880501Listed by: RE/MAX SOUTHERN - New
 $639,900Active4 beds 3 baths2,849 sq. ft.
415 Barnesville Road, Griffin, GA 30224
MLS# 10880225Listed by: The Legacy Real Estate Group - New
 $195,000Active4 beds 2 baths2,875 sq. ft.
222 Dobbins Mill Road, Griffin, GA 30223
MLS# 10880134Listed by: Cox & Company Real Estate, LLC - New
 $329,900Active4 beds 3 baths1,846 sq. ft.
124 Townsend Court #LOT 41, Griffin, GA 30224
MLS# 10880082Listed by: Sterling Real Estate Services


Protect your home and budget from life's surprises with an Assurant Home Warranty, backed by a partner that supports you through every step of homeownership. Explore Plans.
© 2023 - 2026 ERA Franchise Systems LLC. All rights reserved. ERA Franchise Systems LLC fully supports the principles of the Fair Housing Act and the Equal Opportunity Act. ERA, ERA Real Estate powered, and their respective logos are registered service marks of ERA Franchise Systems LLC. Each office is independently owned and operated.