
1320 Winona Avenue, Griffin, GA 30223
Local realty services provided by:ERA Kings Bay Realty
1320 Winona Avenue,Griffin, GA 30223
$50,250
- 3 Beds
- 2 Baths
- - sq. ft.
- Single family
- Sold
Listed by: stacey wyatt group, stacey wyatt
Office: exp realty
MLS#:10812086
Source:METROMLS
Sorry, we are unable to map this address
Price summary
- Price:$50,250
About this home
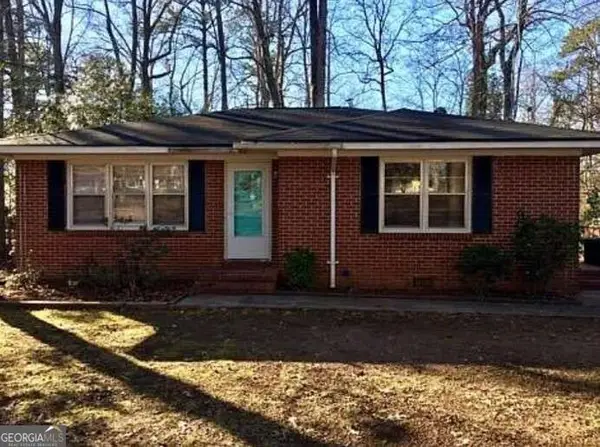
3-bedroom, 2-bathroom ranch home located in the desirable Country Woods community within the highly regarded Griffin High School district. This single-level layout offers comfortable and practical living with the primary suite situated on the main level, along with two additional bedrooms and a secondary bathroom providing flexibility for family, guests, or a home office setup. The kitchen features stained cabinetry and a dishwasher, offering a functional space for everyday cooking and entertaining. Additional highlights include a 1-car carport and a level, nicely sized backyard ideal for outdoor enjoyment, gardening, or relaxing. Conveniently located near Orrs Elementary School, Carver Road Middle School, and Griffin High School, as well as the U.S. Route 19 and University of Georgia Griffin Campus. Residents will also appreciate close proximity to shopping, dining, and everyday conveniences, making this home a great blend of comfort and accessibility. Property needs significant interior renovation so Cash, Hard Money or a Renovation Loan will be the likely Financing Options....
Contact an agent
Home facts
- Year built:1946
- Subdivision & Development:Melrose
- Listing ID #:10812086
- Updated:September 06, 2026 at 06:14 AM
Rooms and interior
- Bedrooms:3
- Total bathrooms:2
- Full bathrooms:2
- Flooring:Carpet
- Kitchen Description:Breakfast Room, Dishwasher
- Bedroom Description:Master On Main Level
Heating and cooling
- Cooling:Ceiling Fan(s), Central Air
- Heating:Central
- Central air:Yes
Structure and exterior
- Year built:1946
- Lot Features:Level
- Architectural Style:Ranch
- Construction Materials:Brick
- Levels:1 Story
Schools
- High school:Griffin
- Middle school:Carver Road
- Elementary school:Orrs
Utilities
- Water:Public, Water Available
- Sewer:Public Sewer, Sewer Available
Finances and disclosures
- Price:$50,250
- Tax amount:$1,644 (2025)
Features and amenities
- Appliances:Dishwasher
Parking
- Total parking spaces:1
- Parking description:Attached, Carport
 2026 Georgia MLS. All rights reserved. Information Deem Reliable But Not Guaranteed September 6, 2026
New listings near 1320 Winona Avenue
- Coming Soon
 $399,000Coming Soon4 beds 4 baths3,002 sq. ft.
136 King Richard Drive, Griffin, GA 30223
MLS# 10840485Listed by: Prosperity Real Estate Group - Coming Soon
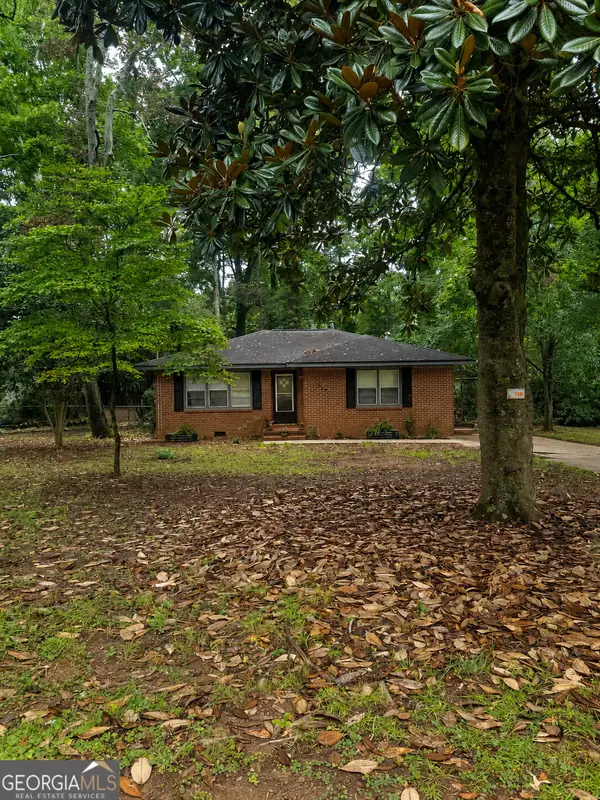
 $130,000Coming Soon3 beds 1 baths1,037 sq. ft.
719 Sherwood Drive, Griffin, GA 30224
MLS# 10839734Listed by: Mark Spain Real Estate - Coming Soon
 $266,000Coming Soon3 beds 3 baths2,219 sq. ft.
728 Springer Drive, Griffin, GA 30224
MLS# 10839746Listed by: Mark Spain Real Estate - Coming Soon
 $130,000Coming Soon3 beds 1 baths1,037 sq. ft.
719 Sherwood Drive, Griffin, GA 30224
MLS# 7832552Listed by: MARK SPAIN REAL ESTATE - Coming Soon
 $266,000Coming Soon3 beds 3 baths2,219 sq. ft.
728 Springer Drive, Griffin, GA 30224
MLS# 7832553Listed by: MARK SPAIN REAL ESTATE - Open Sat, 12 to 4pmNew
 $334,990Active2 beds 2 baths1,530 sq. ft.
428 Miscanthus Court, Griffin, GA 30223
MLS# 7833561Listed by: PULTE REALTY OF GEORGIA, INC. - New
 $334,760Active2 beds 2 baths1,367 sq. ft.
188 Ravenna Drive, Griffin, GA 30223
MLS# 7833543Listed by: PULTE REALTY OF GEORGIA, INC. - Open Sat, 12 to 4pmNew
 $306,499Active2 beds 2 baths1,367 sq. ft.
208 Ravenna Drive, Griffin, GA 30223
MLS# 7833498Listed by: PULTE REALTY OF GEORGIA, INC. - New
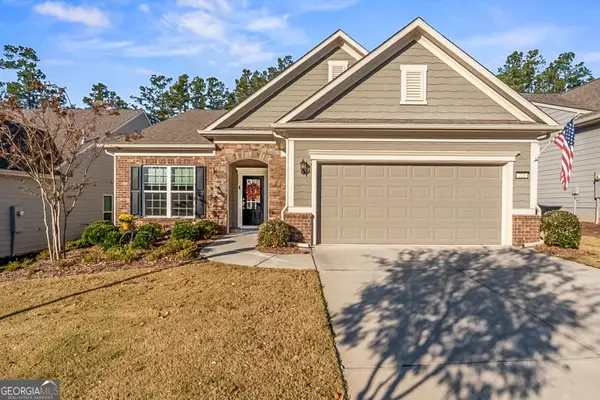 $399,000Active2 beds 2 baths1,972 sq. ft.
221 Little Gem Court, Griffin, GA 30223
MLS# 10840753Listed by: Welcome Home Real Estate Group - New
 $400,000Active4 beds 2 baths2,712 sq. ft.
43 Wellington Drive, Griffin, GA 30224
MLS# 10840190Listed by: Mark Spain Real Estate


Protect your home and budget from life's surprises with an Assurant Home Warranty, backed by a partner that supports you through every step of homeownership. Explore Plans.
© 2023 - 2026 ERA Franchise Systems LLC. All rights reserved. ERA Franchise Systems LLC fully supports the principles of the Fair Housing Act and the Equal Opportunity Act. ERA, ERA Real Estate powered, and their respective logos are registered service marks of ERA Franchise Systems LLC. Each office is independently owned and operated.