
1323 Buttermilk Lane, Griffin, GA 30224
Local realty services provided by:ERA Sunrise Realty
1323 Buttermilk Lane,Griffin, GA 30224
$425,000
- 4 Beds
- 3 Baths
- 2,500 sq. ft.
- Single family
- Active
Listed by: theresa kearney
Office: real time realty of georgia, llc.
MLS#:7857507
Source:FIRSTMLS
Price summary
- Price:$425,000
- Price per sq. ft.:$170
- Monthly HOA dues:$200
About this home
Welcome to 1323 Buttermilk Lane in Griffin, GA. Located on a quiet cul-de-sac, this spacious home features 4 bedrooms, a bonus room, 3 full bathrooms, a wrap-a-round deck, and a 2-car garage. Enjoy the peaceful setting and quiet neighborhood, along with the added opportunity of an additional adjoining lot included in the sale. The home is in good overall condition and would benefit from new carpet and fresh paint, offering buyers the chance to add their own personal touch. Property is being sold as-is. Whether you're looking for extra space, room to personalize, or the added potential of owning the adjoining lot, this property offers plenty of possibilities. Photos coming soon.
Contact an agent
Home facts
- Year built:2003
- Subdivision & Development:THE DAIRY
- Listing ID #:7857507
- Updated:October 26, 2026 at 01:39 PM
Rooms and interior
- Bedrooms:4
- Total bathrooms:3
- Full bathrooms:3
- Flooring:Hardwood
- Bathrooms Description:Double Vanity
- Kitchen Description:Breakfast Bar, Cabinets Other, Dishwasher, Disposal, Eat-in Kitchen, Gas Oven, Gas Range, Microwave, Pantry, Refrigerator
- Bedroom Description:Master on Main
- Living area:2,500 sq. ft.
Heating and cooling
- Cooling:Central Air
- Central air:Yes
Structure and exterior
- Roof:Shingle
- Year built:2003
- Building area:2,500 sq. ft.
- Lot area:2 Acres
- Lot Features:Back Yard, Creek On Lot, Cul-De-Sac
- Construction Materials:Aluminum Siding
- Exterior Features:Covered, Deck, Rear Porch
- Levels:2 Story
Schools
- High school:Spalding
- Middle school:Rehoboth Road
- Elementary school:Crescent Road
Utilities
- Water:Public, Water Available
- Sewer:Public Sewer
Finances and disclosures
- Price:$425,000
- Price per sq. ft.:$170
- Tax amount:$4,764 (2025)
Features and amenities
- Laundry features:Dryer, Washer
- Amenities:Bookcases, Disappearing Attic Stairs, Walk-In Closet(s)
Parking
- Parking description:Garage
- Garage spaces:3
 Listings identified with the FMLS IDX logo come from FMLS and are held by brokerage firms other than the owner of this website. The listing brokerage is identified in any listing details. Information is deemed reliable but is not guaranteed. If you believe any FMLS listing contains material that infringes your copyrighted work please click here (https://www.fmls.com/dmca) to review our DMCA policy and learn how to submit a takedown request. ©2026 First Multiple Listing Service, Inc.
New listings near 1323 Buttermilk Lane
- New
 $199,000Active7.76 Acres
505 New Salem Road, Griffin, GA 30223
MLS# 7859104Listed by: VIRTUAL PROPERTIES REALTY.COM - New
 $290,000Active5 beds 3 baths2,622 sq. ft.
606 E Solomon Street E, Griffin, GA 30223
MLS# 7859123Listed by: MAXIMUM ONE GREATER ATLANTA REALTORS - New
 $359,900Active3 beds 3 baths1,883 sq. ft.
314 Maddox Road, Griffin, GA 30224
MLS# 10878848Listed by: Benham Realty Group - New
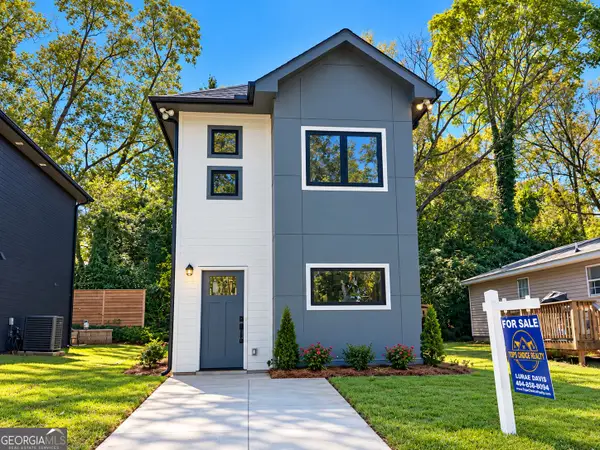 $199,990Active2 beds 2 baths2,614 sq. ft.
314 E Quilly Street, Griffin, GA 30223
MLS# 10878825Listed by: Tops Choice Realty - New
 $275,900Active3 beds 2 baths1,413 sq. ft.
151 Begonia Court, Griffin, GA 30223
MLS# 10878814Listed by: SouthSide, REALTORS - New
 $200,000Active3 beds 2 baths1,302 sq. ft.
109 Crystal Brook, Griffin, GA 30223
MLS# 7858952Listed by: VIRTUAL PROPERTIES REALTY.COM - New
 $185,000Active3 beds 2 baths944 sq. ft.
110 Elizabeth Street, Griffin, GA 30223
MLS# 7858936Listed by: SANDERS RE, LLC - New
 $229,000Active3 beds 2 baths1,373 sq. ft.
312 Willow Way, Griffin, GA 30224
MLS# 7858682Listed by: WEPARTNER REALTY, LLC. - New
 $250,000Active2 beds 2 baths1,419 sq. ft.
329 Sandy Springs Drive, Griffin, GA 30223
MLS# 7858316Listed by: EXP REALTY, LLC. - Open Sat, 12 to 4pmNew
 $274,990Active3 beds 2 baths1,367 sq. ft.
197 Ravenna Drive, Griffin, GA 30223
MLS# 10878282Listed by: Pulte Realty of Georgia, Inc


Protect your home and budget from life's surprises with an Assurant Home Warranty, backed by a partner that supports you through every step of homeownership. Explore Plans.
© 2023 - 2026 ERA Franchise Systems LLC. All rights reserved. ERA Franchise Systems LLC fully supports the principles of the Fair Housing Act and the Equal Opportunity Act. ERA, ERA Real Estate powered, and their respective logos are registered service marks of ERA Franchise Systems LLC. Each office is independently owned and operated.