
1826 Hallmark Drive, Griffin, GA 30223
Local realty services provided by:ERA Kings Bay Realty
1826 Hallmark Drive,Griffin, GA 30223
$227,000
- 2 Beds
- 2 Baths
- 1,386 sq. ft.
- Single family
- Active
Listed by: wendy ferguson
Office: fathom realty ga, llc
MLS#:10847805
Source:METROMLS
Price summary
- Price:$227,000
- Price per sq. ft.:$163.78
About this home
WELCOME HOME!!! This brand-new listing is move-in ready and it's calling your name!! This home has been totally renovated with lots of modern upgrades! Beautiful hardwood floors throughout this 2 bedroom and 2 full bath home with an added bonus room. Gorgeous, remodeled kitchen with new countertops and cabinetry, built-in wine rack for those perfect stay-at-home chillin' evenings, sleek stainless steel appliances, and a stylish farmhouse sink. The cozy family room is just right off the kitchen that opens to the backyard that is completely fenced in. Perfect for children and those cute little fur babies, or entertaining family and friends. The master bedroom has its own beautiful master bath that's been completely remodeled with a large spa-like soaking tub and oversized walk-in tile shower with seat. Soak your stress away while enjoying the warmth of the electric fireplace nearby! The huge walk-in closet is an added bonus! The guest bathroom has also been completely remodeled with an extra-large walk-in tiled shower. Formal Living room could easily be used for a nice formal dining room or extra gathering space. Single carport for those rainy mornings with storage room available for easy access. Enjoy a peace of mind knowing recent upgrades include new updated windows throughout, new insulation in the attic and crawlspace, new gutters, roof only 4 years old, new hot water heater, new vapor barrier, new HVAC, and all appliances including washer & dryer stay! So, what are you waiting for?! Let's get you scheduled to view this gorgeous new listing!...
Contact an agent
Home facts
- Year built:1973
- Subdivision & Development:Amberwoods
- Listing ID #:10847805
- Updated:September 17, 2026 at 08:27 PM
Rooms and interior
- Bedrooms:2
- Total bathrooms:2
- Full bathrooms:2
- Flooring:Hardwood, Tile
- Bathrooms Description:Separate Shower, Soaking Tub, Tile Bath
- Kitchen Description:Dishwasher, Ice Maker, Microwave, Oven/Range (Combo), Refrigerator, Stainless Steel Appliance(s)
- Bedroom Description:Walk-In Closet(s)
- Basement Description:Crawl Space
- Living area:1,386 sq. ft.
Heating and cooling
- Cooling:Ceiling Fan(s), Central Air, Electric
- Heating:Central
- Central air:Yes
Structure and exterior
- Roof:Composition
- Year built:1973
- Building area:1,386 sq. ft.
- Lot area:0.33 Acres
- Architectural Style:Brick 4 Side
- Construction Materials:Brick
- Levels:1 Story
Schools
- High school:Griffin
- Middle school:Cowan Road
- Elementary school:Cowan Road
Utilities
- Water:Public
- Sewer:Public Sewer
Finances and disclosures
- Price:$227,000
- Price per sq. ft.:$163.78
- Tax amount:$2,000 (2025)
Features and amenities
- Appliances:Dishwasher, Dryer, Electric Water Heater, Microwave, Oven/Range (Combo), Refrigerator, Stainless Steel Appliance(s), Washer
- Laundry features:Dryer, In Kitchen, Washer
- Amenities:Electric Water Heater, Pulldown Attic Stairs
Parking
- Parking description:Carport
 2026 Georgia MLS. All rights reserved. Information Deem Reliable But Not Guaranteed September 17, 2026
New listings near 1826 Hallmark Drive
- New
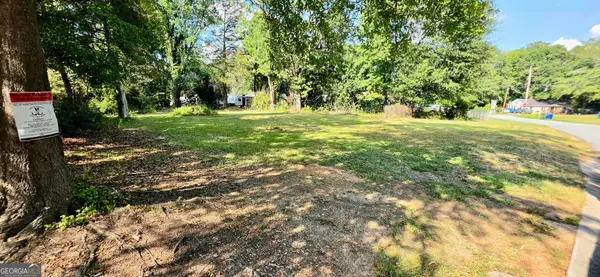 $28,000Active0.28 Acres
1120 George Circle, Griffin, GA 30224
MLS# 10847868Listed by: Southern Classic Realtors - New
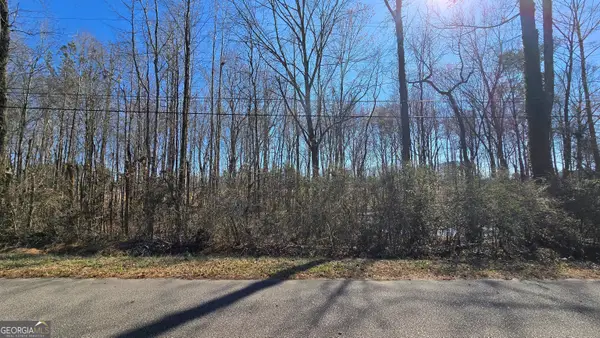 $25,000Active0.45 Acres
1112 Spring Creek Circle, Griffin, GA 30223
MLS# 10847897Listed by: Keller Williams Realty Atl. Partners - New
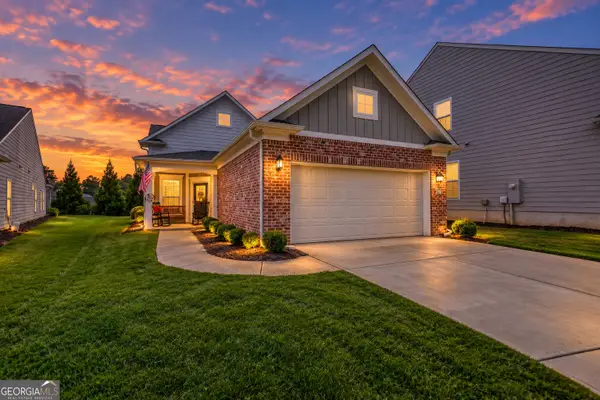 $295,000Active2 beds 2 baths1,326 sq. ft.
314 Duplin Drive, Griffin, GA 30223
MLS# 10847987Listed by: Joe Stockdale Real Estate - New
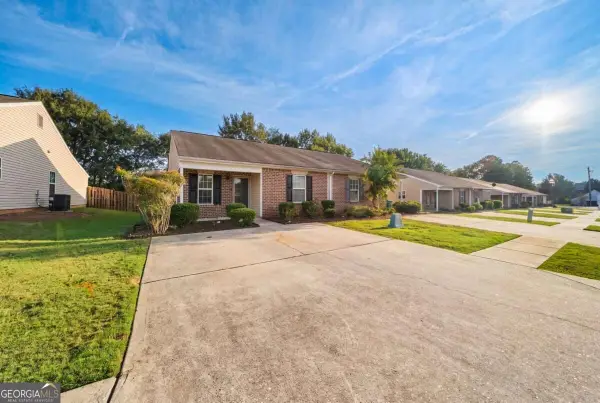 $189,900Active2 beds 2 baths1,209 sq. ft.
1514 Louise Anderson Drive, Griffin, GA 30224
MLS# 10848026Listed by: Atlantic Real Estate Brokers - New
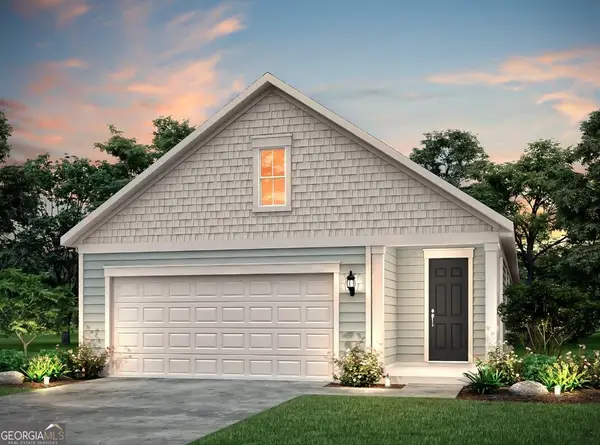 $324,440Active2 beds 2 baths1,561 sq. ft.
174 Alcovy Court, Griffin, GA 30223
MLS# 10848034Listed by: Pulte Realty of Georgia, Inc - New
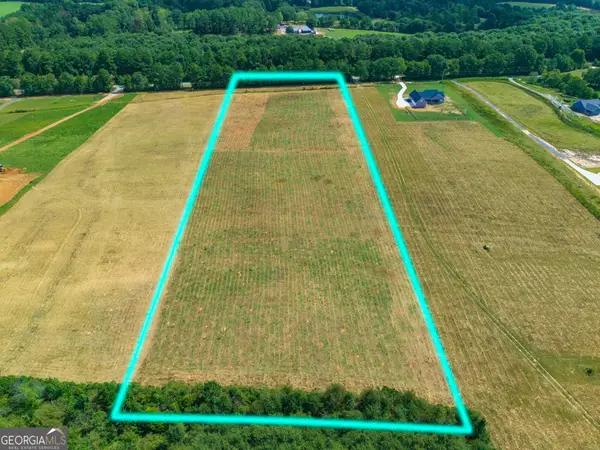 $139,020Active6.62 Acres
201 Hamil Road, Griffin, GA 30223
MLS# 10848067Listed by: Hunt & Harvest Realty - New
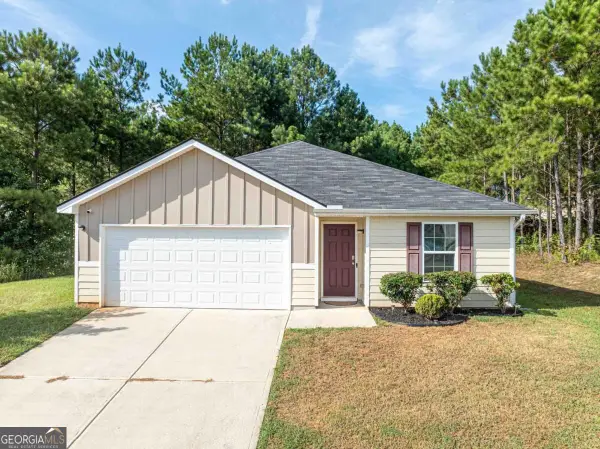 $265,000Active4 beds 2 baths1,418 sq. ft.
1779 Robinson Court, Griffin, GA 30224
MLS# 10847412Listed by: Genesis Signature Properties - New
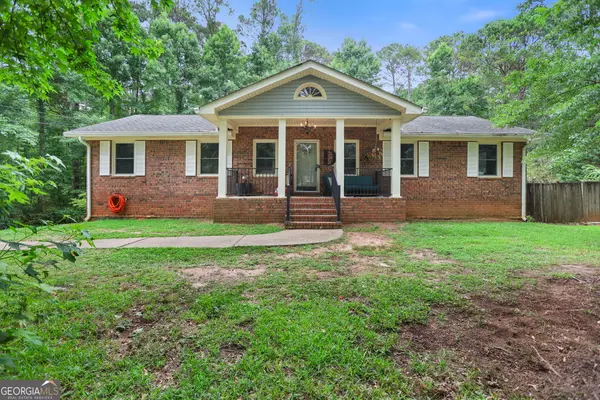 $360,000Active4 beds 3 baths3,304 sq. ft.
2006 Tallwood Place, Griffin, GA 30223
MLS# 10847421Listed by: Keller Williams Realty Atl. Partners - New
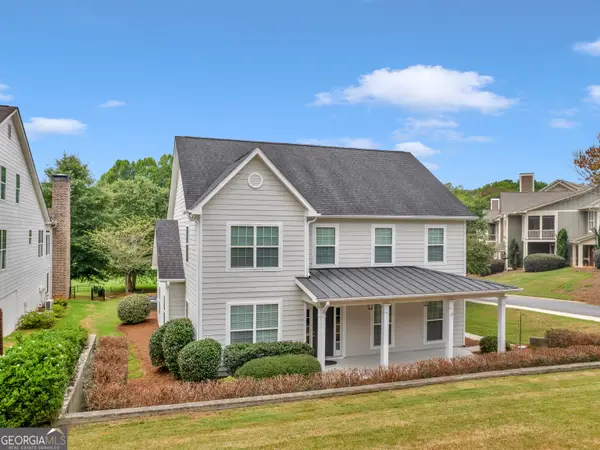 $395,000Active4 beds 4 baths2,779 sq. ft.
1232 Buttermilk Ln, Griffin, GA 30224
MLS# 10847441Listed by: Murray Company, Realtors


Protect your home and budget from life's surprises with an Assurant Home Warranty, backed by a partner that supports you through every step of homeownership. Explore Plans.
© 2023 - 2026 ERA Franchise Systems LLC. All rights reserved. ERA Franchise Systems LLC fully supports the principles of the Fair Housing Act and the Equal Opportunity Act. ERA, ERA Real Estate powered, and their respective logos are registered service marks of ERA Franchise Systems LLC. Each office is independently owned and operated.