
183 Chappell Mill Road, Griffin, GA 30224
Local realty services provided by:ERA Towne Square Realty, Inc.
183 Chappell Mill Road,Griffin, GA 30224
$398,900
- 3 Beds
- 2 Baths
- 2,034 sq. ft.
- Single family
- Active
Listed by: jennifer thompson
Office: tara properties, inc.
MLS#:10882202
Source:METROMLS
Price summary
- Price:$398,900
- Price per sq. ft.:$196.12
About this home
Discover the perfect blend of country living and privacy with this inviting 3-bedroom, 2-bath ranch-style home situated on 9.66 beautiful acres. Offering a peaceful rural setting with a combination of open pasture and wooded acreage, this property provides endless possibilities to enjoy the outdoors. Inside, the home features a functional layout with a separate dining area, providing the perfect space for entertaining guests. The primary bedroom offers a private retreat, complete with an en-suite bathroom featuring double vanities for added convenience and functionality. The finished room in the basement provides valuable additional living space that can be tailored to fit your needs. Whether you envision a recreation room, home office, hobby space, or workout area, this flexible space offers plenty of potential to make the home your own. Whether you're looking for your first home, a place to downsize, or a property with room to spread out, this inviting home offers the perfect opportunity to enjoy comfortable living with the privacy, space, and freedom of country life!...
Contact an agent
Home facts
- Year built:1998
- Subdivision & Development:none
- Listing ID #:10882202
- Updated:November 01, 2026 at 05:19 PM
Rooms and interior
- Bedrooms:3
- Total bathrooms:2
- Full bathrooms:2
- Flooring:Hardwood
- Bathrooms Description:Double Vanity
- Kitchen Description:Dishwasher, Microwave, Oven/Range (Combo), Refrigerator
- Basement Description:Concrete
- Living area:2,034 sq. ft.
Heating and cooling
- Cooling:Ceiling Fan(s), Central Air, Electric
- Heating:Central, Electric
- Central air:Yes
Structure and exterior
- Roof:Composition
- Year built:1998
- Building area:2,034 sq. ft.
- Lot area:9.66 Acres
- Lot Features:Pasture, Private
- Architectural Style:Ranch
- Construction Materials:Vinyl Siding
- Levels:1 Story
Schools
- High school:Spalding
- Middle school:Rehoboth Road
- Elementary school:Futral Road
Utilities
- Water:Public
- Sewer:Septic Tank
Finances and disclosures
- Price:$398,900
- Price per sq. ft.:$196.12
- Tax amount:$3,379 (2025)
Features and amenities
- Appliances:Dishwasher, Microwave, Oven/Range (Combo), Refrigerator
- Laundry features:In Kitchen
Parking
- Parking description:Garage
- Garage:Yes
 2026 Georgia MLS. All rights reserved. Information Deem Reliable But Not Guaranteed November 1, 2026
New listings near 183 Chappell Mill Road
- Coming Soon
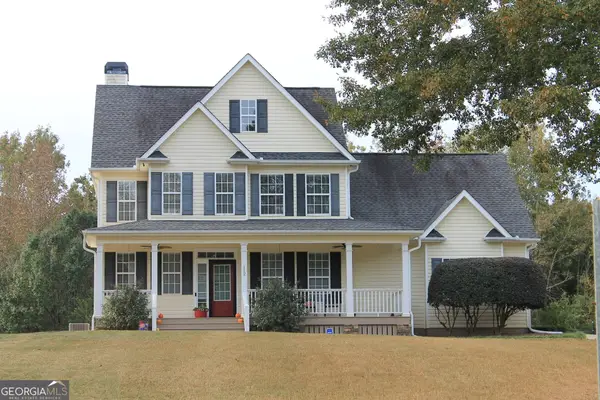 $380,000Coming Soon3 beds 3 baths2,680 sq. ft.
112 Lake Chase Drive S, Griffin, GA 30224
MLS# 10882753Listed by: Realty Empire - Coming Soon
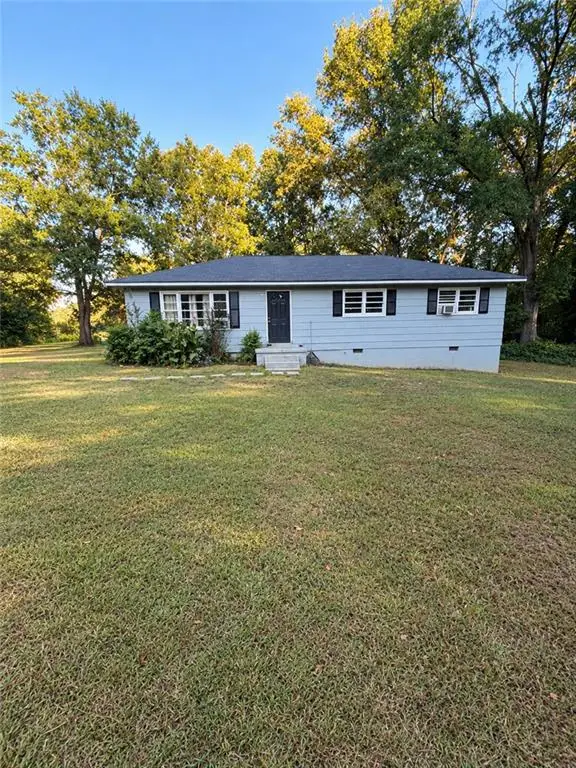 $175,000Coming Soon4 beds 2 baths1,300 sq. ft.
35 Crest Road, Griffin, GA 30224
MLS# 7861137Listed by: MARK SPAIN REAL ESTATE - Coming Soon
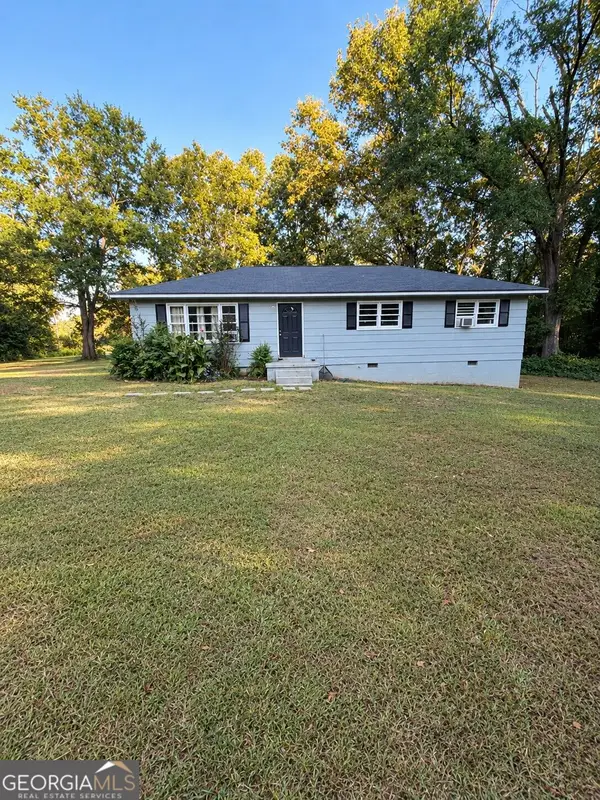 $175,000Coming Soon4 beds 2 baths1,300 sq. ft.
35 Crest Road, Griffin, GA 30224
MLS# 10881409Listed by: Mark Spain Real Estate - Coming Soon
 $250,000Coming Soon3 beds 2 baths1,854 sq. ft.
512 Terry Drive, Griffin, GA 30223
MLS# 10879983Listed by: RE/MAX SOUTHERN - New
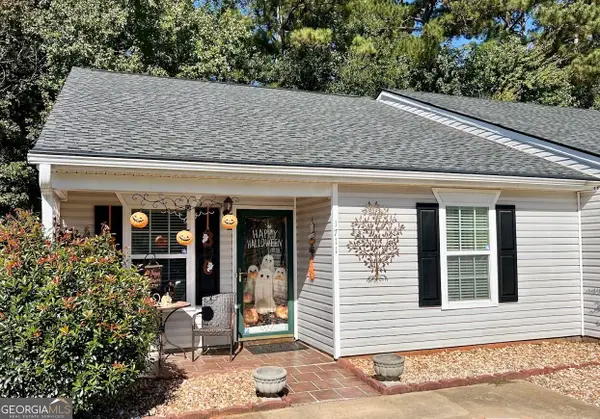 $178,000Active2 beds 2 baths1,209 sq. ft.
1711 Summerwoods Lane, Griffin, GA 30224
MLS# 10882742Listed by: SouthSide, REALTORS - New
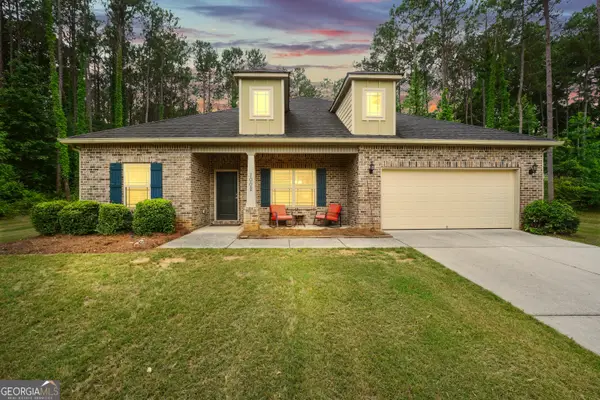 $322,900Active3 beds 2 baths1,895 sq. ft.
1002 Yorkshire Drive, Griffin, GA 30223
MLS# 10882670Listed by: Chapman Group Realty, Inc. - New
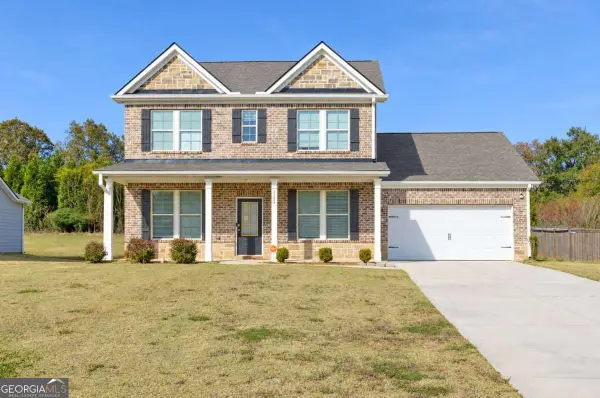 $359,900Active-- beds -- baths
1157 Burgundy Drive, Griffin, GA 30223
MLS# 10882485Listed by: Real Broker, LLC - New
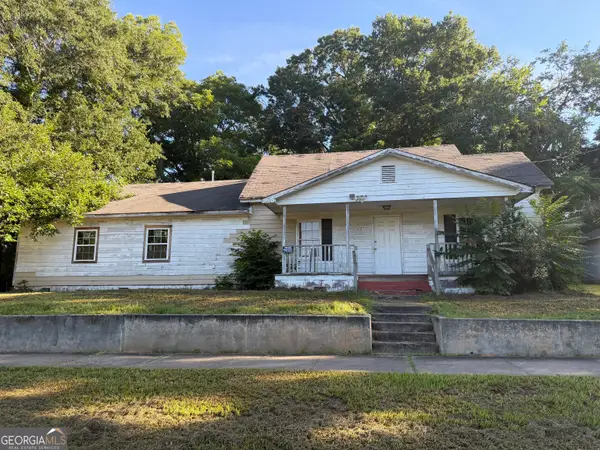 $84,900Active4 beds 3 baths1,953 sq. ft.
523 E Solomon Street, Griffin, GA 30223
MLS# 10882295Listed by: eXp Realty - New
 $95,000Active-- beds -- baths
1156 County Line Road, Griffin, GA 30224
MLS# 10882131Listed by: Murray Company, Realtors


Protect your home and budget from life's surprises with an Assurant Home Warranty, backed by a partner that supports you through every step of homeownership. Explore Plans.
© 2023 - 2026 ERA Franchise Systems LLC. All rights reserved. ERA Franchise Systems LLC fully supports the principles of the Fair Housing Act and the Equal Opportunity Act. ERA, ERA Real Estate powered, and their respective logos are registered service marks of ERA Franchise Systems LLC. Each office is independently owned and operated.