
203 Maplewood Circle, Griffin, GA 30224
Local realty services provided by:ERA Kings Bay Realty
203 Maplewood Circle,Griffin, GA 30224
$694,500
- 4 Beds
- 4 Baths
- 4,147 sq. ft.
- Single family
- Active
Upcoming open houses
- Sun, Nov 1512:30 pm - 03:00 pm
Listed by: gloria treadway
Office: singletary realty
MLS#:10890148
Source:METROMLS
Price summary
- Price:$694,500
- Price per sq. ft.:$167.47
About this home
A HOME for EVERY SEASON! Defined BY DETAILS and TIMELESS Luxury, this custom built home in Griffin's Thriving MAPLEWOOD SUBD will intrigue you from the start. Ask about the many select school options! Function was top priority to the original owner and stands true today with many upgrades since. The decorative layers both ready for new owner and open to new ones. This home leads with honest architecture. Resilient elevated outside living with huge covered exterior deck & FP and enduring beauty throughout the inside. Need more than 4 bedrooms? There is a den and upstairs bonus area that easily could be add. bdrms! Great for large family and one that loves to entertain. Large spaces make for happy memories. Wonderful non thru neighborhood and cul de sac safety for the kids or grands. More photos available in link but nothing better than seeing it yourself. https://ebenezervisuals.pixieset.com/thedixonhome/
Contact an agent
Home facts
- Year built:1994
- Subdivision & Development:Maplewood
- Listing ID #:10890148
- Updated:November 15, 2026 at 12:07 PM
Rooms and interior
- Bedrooms:4
- Total bathrooms:4
- Full bathrooms:3
- Half bathrooms:1
- Flooring:Carpet, Hardwood
- Dining Description:Separate Room
- Bathrooms Description:Separate Shower, Soaking Tub
- Kitchen Description:Cooktop, Dishwasher, Disposal, Ice Maker, Microwave, Oven (Wall), Refrigerator, Stainless Steel Appliance(s)
- Bedroom Description:Master On Main Level, Split Bedroom Plan
- Basement Description:Crawl Space
- Living area:4,147 sq. ft.
Heating and cooling
- Cooling:Attic Fan, Ceiling Fan(s), Central Air
- Heating:Central
- Central air:Yes
Structure and exterior
- Roof:Composition
- Year built:1994
- Building area:4,147 sq. ft.
- Lot area:1.28 Acres
- Lot Features:Cul-De-Sac, Private
- Architectural Style:Brick 4 Side
- Construction Materials:Brick
- Exterior Features:Deck, Deck/Patio
- Levels:1 Story
Schools
- High school:Spalding
- Middle school:Rehoboth Road
- Elementary school:Crescent Road
Utilities
- Water:Public
- Sewer:Public Sewer, Sewer Connected
Finances and disclosures
- Price:$694,500
- Price per sq. ft.:$167.47
- Tax amount:$7,323 (2025)
Features and amenities
- Appliances:Cooktop, Dishwasher, Disposal, Microwave, Oven (Wall), Refrigerator, Stainless Steel Appliance(s)
- Laundry features:In Kitchen, Laundry
- Amenities:Bookcases, In-Law Floorplan
Parking
- Parking description:Attached, Garage, Garage Door Opener, Parking Pad, Side/Rear Entrance, Storage
- Garage:Yes
 2026 Georgia MLS. All rights reserved. Information Deem Reliable But Not Guaranteed November 15, 2026
New listings near 203 Maplewood Circle
- Coming Soon
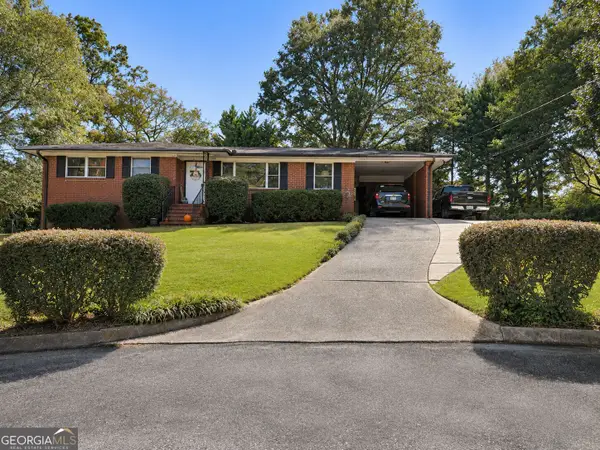 $215,000Coming Soon3 beds 2 baths1,309 sq. ft.
813 Lavista Circle, Griffin, GA 30224
MLS# 10888162Listed by: Georgia Real Estate Team - Coming Soon
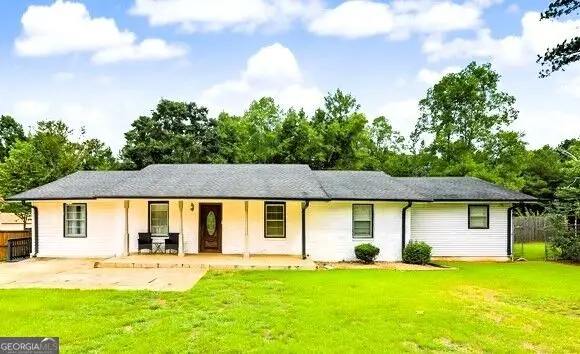 $274,900Coming Soon3 beds 2 baths2,591 sq. ft.
307 Elizabeth Lane, Griffin, GA 30223
MLS# 10888041Listed by: Atlanta Elite Property Brokers - Coming Soon
 $250,000Coming Soon3 beds 2 baths1,854 sq. ft.
512 Terry Drive, Griffin, GA 30223
MLS# 10879983Listed by: RE/MAX SOUTHERN - New
 $249,900Active4 beds 2 baths1,502 sq. ft.
4465 W Ellis Rd, Griffin, GA 30223
MLS# 10890860Listed by: Joe Stockdale Real Estate - New
 $245,000Active-- beds -- baths
119 Thurman Street, Griffin, GA 30223
MLS# 10890854Listed by: Amelia REALTORS LLC - New
 $270,000Active5 beds 3 baths1,890 sq. ft.
223 Plantation Trail, Griffin, GA 30223
MLS# 10890555Listed by: Global Key Realty LLC - New
 $425,000Active4 beds 4 baths3,763 sq. ft.
442 Audubon Circle, Griffin, GA 30223
MLS# 10890558Listed by: Coldwell Banker Realty - New
 $260,000Active4 beds 2 baths1,200 sq. ft.
122 Landing Way, Griffin, GA 30223
MLS# 10890435Listed by: Southern Classic Realtors - New
 $269,000Active2 beds 2 baths1,386 sq. ft.
31 & 33 Ninety Two Place, Griffin, GA 30223
MLS# 10890453Listed by: Murray Company, Realtors - New
 $245,000Active3 beds 2 baths1,239 sq. ft.
817 Ashton Place, Griffin, GA 30224
MLS# 10890336Listed by: Better Homes & Gardens Legacy


Protect your home and budget from life's surprises with an Assurant Home Warranty, backed by a partner that supports you through every step of homeownership. Explore Plans.
© 2023 - 2026 ERA Franchise Systems LLC. All rights reserved. ERA Franchise Systems LLC fully supports the principles of the Fair Housing Act and the Equal Opportunity Act. ERA, ERA Real Estate powered, and their respective logos are registered service marks of ERA Franchise Systems LLC. Each office is independently owned and operated.