
225 English Ivy Drive, Griffin, GA 30223
Local realty services provided by:ERA Sunrise Realty
225 English Ivy Drive,Griffin, GA 30223
$245,000
- 1 Beds
- 2 Baths
- 1,178 sq. ft.
- Single family
- Active
Listed by: bettrena dortch
Office: virtual properties realty.net, llc.
MLS#:7863599
Source:FIRSTMLS
Price summary
- Price:$245,000
- Price per sq. ft.:$207.98
- Monthly HOA dues:$204
About this home
Welcome to Sun City Peachtree, a vibrant 55+ community where comfortable living meets endless opportunities for recreation, relaxation, and connection! This inviting 1-bedroom, 1.5-bath home features an open-concept floor plan designed for easy living and entertaining. The spacious layout creates a natural flow between the living and kitchen areas, while a versatile flex space offers endless possibilities as a home office, craft room, workout area, or cozy reading retreat. Enjoy the added convenience of a two-car garage and step outside to your private back patio, the perfect spot for morning coffee, grilling, or entertaining family and friends. And the lifestyle? It's just as impressive! Sun City Peachtree offers an abundance of amenities, including a swimming pool, walking trails, dog park, 140-seat theater, pickleball courts, tennis courts, and so much more! Whether you're looking to downsize, simplify, or embrace a more active and social lifestyle, this home offers the opportunity to enjoy comfortable living while making the most of everything the community has to offer. Enjoy the lifestyle without all the maintenance....
Contact an agent
Home facts
- Year built:2014
- Subdivision & Development:SUN CITY PEACHTREE
- Listing ID #:7863599
- Updated:November 15, 2026 at 02:53 PM
Rooms and interior
- Bedrooms:1
- Total bathrooms:2
- Full bathrooms:1
- Half bathrooms:1
- Flooring:Hardwood
- Dining Description:Open Concept
- Bathrooms Description:Double Vanity, Shower Only
- Kitchen Description:Breakfast Bar, Dishwasher, Disposal, Eat-in Kitchen, Gas Oven, Kitchen Island, Microwave, Pantry, Range Hood, Refrigerator, View to Family Room
- Bedroom Description:Master on Main
- Living area:1,178 sq. ft.
Heating and cooling
- Cooling:Central Air
- Central air:Yes
Structure and exterior
- Roof:Shingle
- Year built:2014
- Building area:1,178 sq. ft.
- Lot area:0.13 Acres
- Lot Features:Back Yard, Level
- Architectural Style:Craftsman, Garden (1 Level), Ranch
- Construction Materials:Wood Siding
- Exterior Features:Front Porch, Patio
- Levels:1 Story
Schools
- High school:Spalding
- Middle school:Kennedy Road
- Elementary school:Jordan Hill Road
Utilities
- Water:Public, Water Available
- Sewer:Public Sewer
Finances and disclosures
- Price:$245,000
- Price per sq. ft.:$207.98
- Tax amount:$2,365 (2025)
Features and amenities
- Laundry features:In Hall, Laundry Room
- Amenities:Entrance Foyer, Walk-In Closet(s)
Parking
- Parking description:Garage
- Garage spaces:2
 Listings identified with the FMLS IDX logo come from FMLS and are held by brokerage firms other than the owner of this website. The listing brokerage is identified in any listing details. Information is deemed reliable but is not guaranteed. If you believe any FMLS listing contains material that infringes your copyrighted work please click here (https://www.fmls.com/dmca) to review our DMCA policy and learn how to submit a takedown request. ©2026 First Multiple Listing Service, Inc.
New listings near 225 English Ivy Drive
- Coming Soon
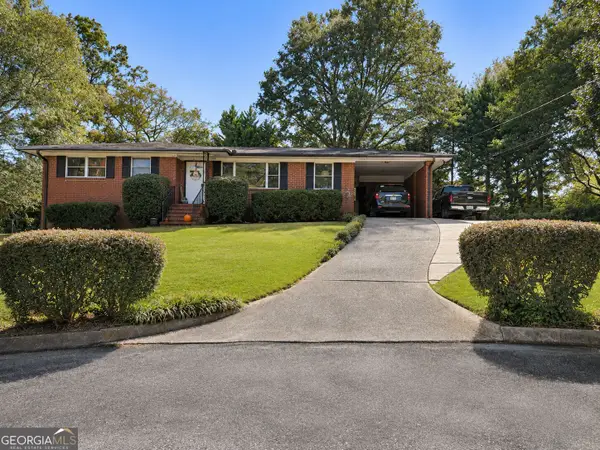 $215,000Coming Soon3 beds 2 baths1,309 sq. ft.
813 Lavista Circle, Griffin, GA 30224
MLS# 10888162Listed by: Georgia Real Estate Team - Coming Soon
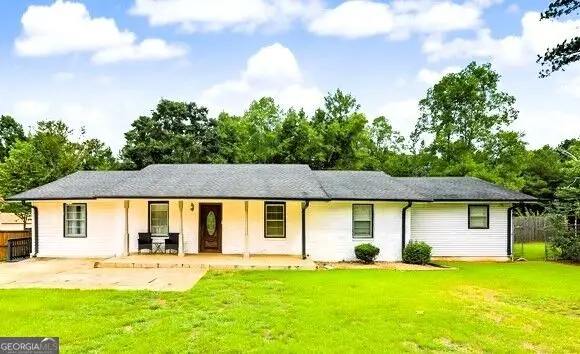 $274,900Coming Soon3 beds 2 baths2,591 sq. ft.
307 Elizabeth Lane, Griffin, GA 30223
MLS# 10888041Listed by: Atlanta Elite Property Brokers - Coming Soon
 $250,000Coming Soon3 beds 2 baths1,854 sq. ft.
512 Terry Drive, Griffin, GA 30223
MLS# 10879983Listed by: RE/MAX SOUTHERN - New
 $249,900Active4 beds 2 baths1,502 sq. ft.
4465 W Ellis Rd, Griffin, GA 30223
MLS# 10890860Listed by: Joe Stockdale Real Estate - New
 $245,000Active-- beds -- baths
119 Thurman Street, Griffin, GA 30223
MLS# 10890854Listed by: Amelia REALTORS LLC - New
 $270,000Active5 beds 3 baths1,890 sq. ft.
223 Plantation Trail, Griffin, GA 30223
MLS# 10890555Listed by: Global Key Realty LLC - New
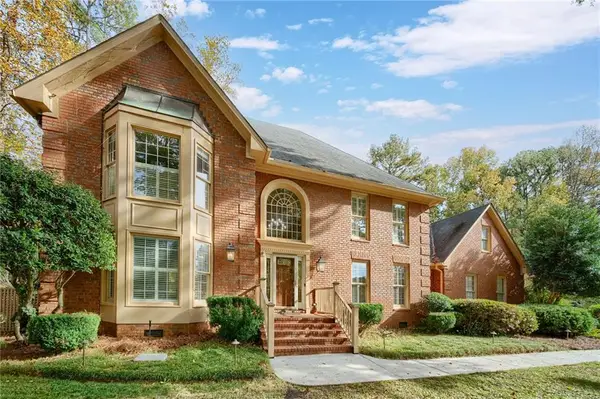 $425,000Active4 beds 4 baths3,377 sq. ft.
442 Audubon Circle, Griffin, GA 30223
MLS# 7868278Listed by: COLDWELL BANKER REALTY - New
 $260,000Active4 beds 2 baths1,200 sq. ft.
122 Landing Way, Griffin, GA 30223
MLS# 10890435Listed by: Southern Classic Realtors - New
 $269,000Active2 beds 2 baths1,386 sq. ft.
31 & 33 Ninety Two Place, Griffin, GA 30223
MLS# 10890453Listed by: Murray Company, Realtors - New
 $245,000Active3 beds 2 baths1,239 sq. ft.
817 Ashton Place, Griffin, GA 30224
MLS# 10890336Listed by: Better Homes & Gardens Legacy


Protect your home and budget from life's surprises with an Assurant Home Warranty, backed by a partner that supports you through every step of homeownership. Explore Plans.
© 2023 - 2026 ERA Franchise Systems LLC. All rights reserved. ERA Franchise Systems LLC fully supports the principles of the Fair Housing Act and the Equal Opportunity Act. ERA, ERA Real Estate powered, and their respective logos are registered service marks of ERA Franchise Systems LLC. Each office is independently owned and operated.