
23 South Road, Griffin, GA 30224
Local realty services provided by:ERA Sunrise Realty
23 South Road,Griffin, GA 30224
$310,000
- 4 Beds
- 2 Baths
- 1,623 sq. ft.
- Single family
- Active
Listed by: kesha kennedy, maya kennedy
Office: legacy south real estate group
MLS#:7756215
Source:FIRSTMLS
Price summary
- Price:$310,000
- Price per sq. ft.:$191
About this home
Why Rent When You Can Own?
100% USDA Financing Available — Eligible Buyers May Purchase with NO Down Payment + Up to $10,000 Seller Incentive!
Dreaming of homeownership but worried about the upfront costs? Qualified buyers may be eligible for 100% USDA financing with NO down payment, and the seller is offering up to $10,000 in buyer incentives that can be used toward closing costs, a rate buy-down, prepaid expenses, or other lender-approved options.
Welcome to the beautifully crafted Legacy 1 Plan, a stunning new construction home offering the perfect blend of style, comfort, and affordability. Nestled on a spacious ½-acre lot with NO HOA, this home gives you the freedom to enjoy your property your way while still being conveniently located near downtown Griffin, shopping, dining, parks, and everyday conveniences.
Step inside and discover approximately 1,623 square feet of thoughtfully designed living space featuring **4 bedrooms, 2 bathrooms, soaring ceilings, luxury vinyl plank flooring throughout, and an open-concept layout that makes everyday living and entertaining effortless.
At the heart of the home, you'll find a designer kitchen featuring:
? Granite countertops
? Stylish tile backsplash
? Stainless steel appliances
? Quality cabinetry
? Ample counter and storage space
The spacious primary suite offers a private retreat designed for relaxation, complete with elegant finishes and a spa-inspired bathroom featuring beautiful tile work and modern fixtures. Additional bedrooms provide versatility for family, guests, a home office, or hobby space.
Step outside and imagine the possibilities. The oversized half-acre lot provides plenty of room for outdoor entertaining, gardening, pets, play areas, or simply enjoying the privacy and space that are becoming increasingly hard to find.
Built with energy efficiency in mind, this ENERGY STAR® Certified home offers potential long-term utility savings and enhanced comfort year-round.
? **Property Highlights:**
• Up to $10,000 Seller Contribution Available
• USDA Eligible Area with 100% Financing Available
• No Down Payment for Qualified Buyers
• No HOA Restrictions
• Brand-New Construction
• ENERGY STAR® Certified
• 4 Bedrooms / 2 Bathrooms
• Approximately 1,623 Square Feet
• Spacious ½-Acre Lot
• Granite Countertops
• Stainless Steel Appliances
• Luxury Vinyl Plank Flooring Throughout
With affordable financing options, valuable seller incentives, modern finishes, and room to grow, the Legacy 1 Plan offers an incredible opportunity to own a brand-new home without sacrificing quality, comfort, or convenience.
Schedule your private showing today and see why this home stands out as one of Griffin's best new construction values!...
Contact an agent
Home facts
- Year built:2026
- Listing ID #:7756215
- Updated:July 05, 2026 at 01:35 PM
Rooms and interior
- Bedrooms:4
- Total bathrooms:2
- Full bathrooms:2
- Dining Description:Separate Dining Room
- Bathrooms Description:Shower Only
- Kitchen Description:Dishwasher, Microwave, Refrigerator, Solid Surface Counters
- Bedroom Description:Master on Main
- Living area:1,623 sq. ft.
Heating and cooling
- Cooling:Ceiling Fan(s), Central Air, Heat Pump
- Heating:Central, Heat Pump
- Central air:Yes
Structure and exterior
- Roof:Composition
- Year built:2026
- Building area:1,623 sq. ft.
- Lot area:0.5 Acres
- Lot Features:Level
- Architectural Style:Ranch, Traditional
- Construction Materials:Cement Siding, Concrete
- Levels:1 Story
Schools
- High school:Griffin
- Middle school:Carver Road
- Elementary school:Spalding - Other
Utilities
- Water:Public, Water Available
- Sewer:Septic Tank
Finances and disclosures
- Price:$310,000
- Price per sq. ft.:$191
- Tax amount:$107 (2024)
Features and amenities
- Laundry features:In Kitchen
- Amenities:Electric Water Heater, High Ceilings 9 ft Lower, High Ceilings 9 ft Main, High Ceilings 9 ft Upper, High Speed Internet, Walk-In Closet(s)
Parking
- Parking description:Parking Pad
 Listings identified with the FMLS IDX logo come from FMLS and are held by brokerage firms other than the owner of this website. The listing brokerage is identified in any listing details. Information is deemed reliable but is not guaranteed. If you believe any FMLS listing contains material that infringes your copyrighted work please click here (https://www.fmls.com/dmca) to review our DMCA policy and learn how to submit a takedown request. ©2026 First Multiple Listing Service, Inc.
New listings near 23 South Road
- New
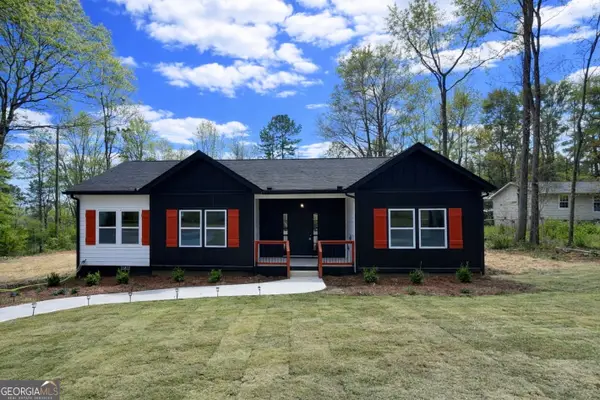 $299,900Active4 beds 2 baths1,609 sq. ft.
204 Custer Circle, Griffin, GA 30223
MLS# 10799111Listed by: Legacy South Real Estate Group - New
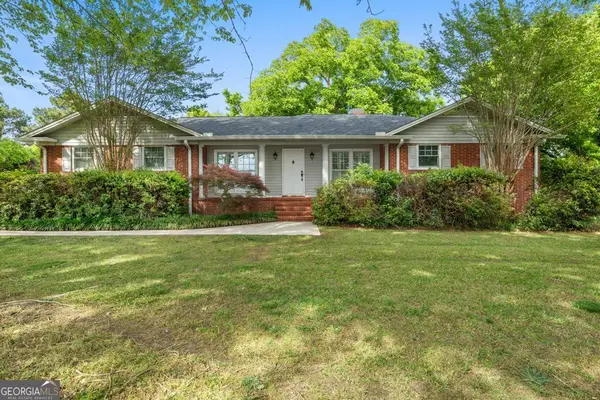 $359,900Active4 beds 2 baths2,484 sq. ft.
4263 Jackson Road, Griffin, GA 30223
MLS# 10799068Listed by: Sweet Realty - New
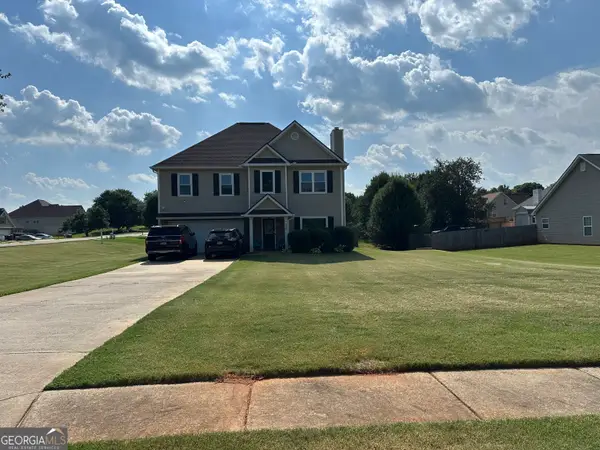 $321,000Active4 beds 3 baths2,200 sq. ft.
116 Bramble Way, Griffin, GA 30224
MLS# 10798788Listed by: Keller Williams Southern Premier RE - New
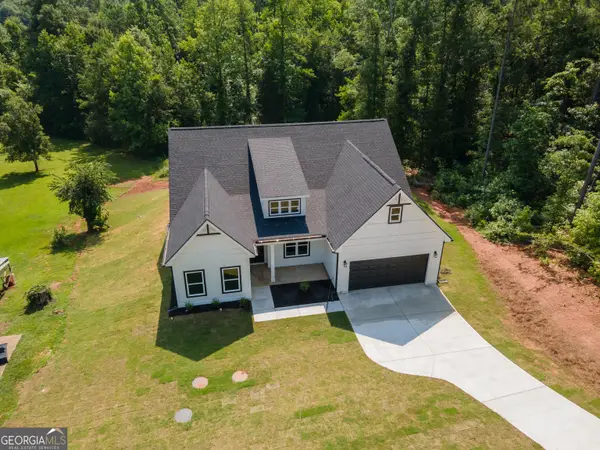 $370,000Active3 beds 2 baths2,068 sq. ft.
186 Connally Place, Griffin, GA 30223
MLS# 10798711Listed by: Southern Classic Realtors - New
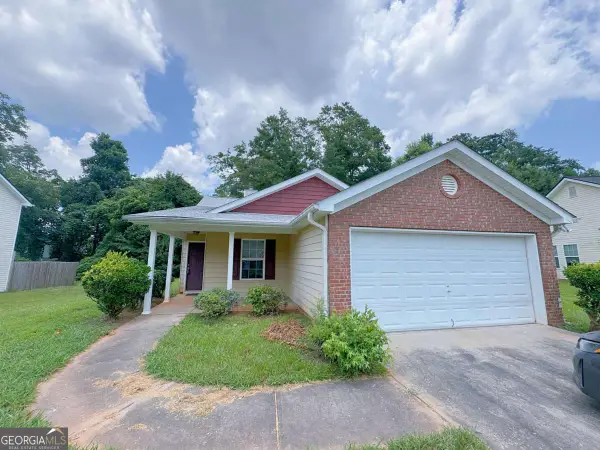 $229,000Active3 beds 2 baths
306 Willow Way, Griffin, GA 30224
MLS# 10798200Listed by: WePartner Realty, LLC - New
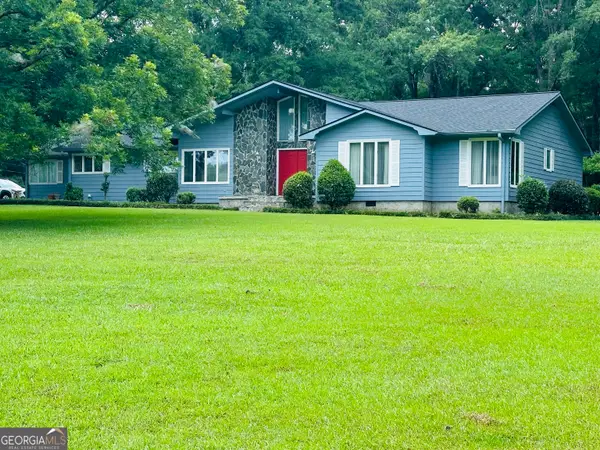 $429,000Active3 beds 3 baths2,810 sq. ft.
130 Quail Hollow Road, Griffin, GA 30224
MLS# 10798248Listed by: Georgia Real Estate Team - New
 $264,900Active4 beds 3 baths1,776 sq. ft.
131 Bramble Way, Griffin, GA 30224
MLS# 7798306Listed by: BHGRE METRO BROKERS - New
 $295,000Active4 beds 2 baths2,534 sq. ft.
125 Magnolia Drive, Griffin, GA 30223
MLS# 10796881Listed by: Keller Williams Realty Atl. Partners - New
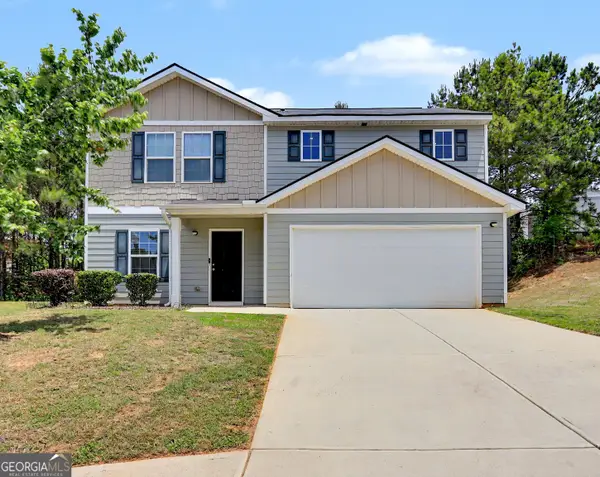 $267,000Active4 beds 3 baths1,876 sq. ft.
1777 Robinson Court, Griffin, GA 30224
MLS# 10796793Listed by: Keller Williams Realty Atl. Partners - New
 $250,000Active3 beds 2 baths1,353 sq. ft.
210 Laurel Street, Griffin, GA 30224
MLS# 10796491Listed by: Self Property Advisors


Protect your home and budget from life's surprises with an Assurant Home Warranty, backed by a partner that supports you through every step of homeownership. Explore Plans.
© 2023 - 2026 ERA Franchise Systems LLC. All rights reserved. ERA Franchise Systems LLC fully supports the principles of the Fair Housing Act and the Equal Opportunity Act. ERA, ERA Real Estate powered, and their respective logos are registered service marks of ERA Franchise Systems LLC. Each office is independently owned and operated.