
2506 Etheridge Mill Road, Griffin, GA 30224
Local realty services provided by:ERA Sunrise Realty
2506 Etheridge Mill Road,Griffin, GA 30224
$365,000
- 3 Beds
- 2 Baths
- 1,839 sq. ft.
- Single family
- Active
Listed by: tanya pickens, lance stadler
Office: opendoor brokerage, llc.
MLS#:7844492
Source:FIRSTMLS
Price summary
- Price:$365,000
- Price per sq. ft.:$198.48
About this home
INCREDIBLE BUYER INCENTIVES: $5,000 MORTGAGE CONCESSION. Opendoor Home Loans will contribute up to $5,000 towards a permanent interest rate buy-down if you finance with Opendoor Home Loans LLC.
Built in 2004, 2506 Etheridge Mill Rd has three bedrooms, two baths, and approximately 2,041 square feet on one level. The central living room features a tray ceiling and fireplace. The kitchen connects to a breakfast nook, with a separate dining room near the entry. Set apart from the secondary bedrooms, the primary bedroom includes an adjoining bath with a double vanity, tub, separate shower, and walk-in closet. A laundry room connects the kitchen and attached two-car garage. The rear porch overlooks the lawn, while the long driveway leads to the garage at the side of the home. Included 100-Day Home Warranty with buyer activation
Contact an agent
Home facts
- Year built:2004
- Subdivision & Development:Williams Crossing
- Listing ID #:7844492
- Updated:September 30, 2026 at 05:52 PM
Rooms and interior
- Bedrooms:3
- Total bathrooms:2
- Full bathrooms:2
- Flooring:Carpet, Ceramic Tile, Laminate
- Dining Description:Separate Dining Room
- Bathrooms Description:Separate Tub/Shower
- Kitchen Description:Dishwasher, Electric Range, Microwave, Pantry
- Bedroom Description:Split Bedroom Plan
- Living area:1,839 sq. ft.
Heating and cooling
- Cooling:Central Air
- Heating:Central
- Central air:Yes
Structure and exterior
- Roof:Composition
- Year built:2004
- Building area:1,839 sq. ft.
- Lot area:2 Acres
- Construction Materials:Stone, Vinyl Siding
- Levels:1 Story
Schools
- High school:Pike County
- Middle school:Pike County
- Elementary school:Pike County
Utilities
- Water:Public
- Sewer:Septic Tank
Finances and disclosures
- Price:$365,000
- Price per sq. ft.:$198.48
- Tax amount:$2,316 (2025)
Features and amenities
- Laundry features:Main Level
Parking
- Parking description:Driveway, Garage
- Garage spaces:2
 Listings identified with the FMLS IDX logo come from FMLS and are held by brokerage firms other than the owner of this website. The listing brokerage is identified in any listing details. Information is deemed reliable but is not guaranteed. If you believe any FMLS listing contains material that infringes your copyrighted work please click here (https://www.fmls.com/dmca) to review our DMCA policy and learn how to submit a takedown request. ©2026 First Multiple Listing Service, Inc.
New listings near 2506 Etheridge Mill Road
- Coming Soon
 $329,900Coming Soon2 beds 2 baths
245 Brunswick Drive, Griffin, GA 30223
MLS# 10855049Listed by: eXp Realty - Coming Soon
 $299,900Coming Soon3 beds 2 baths
144 Begonia Court, Griffin, GA 30223
MLS# 7841355Listed by: CRYE-LEIKE REALTORS - Coming Soon
 $299,900Coming Soon3 beds 2 baths1,388 sq. ft.
144 Begonia Court, Griffin, GA 30223
MLS# 10850452Listed by: Crye-Leike, Realtors - New
 $209,900Active3 beds 2 baths1,446 sq. ft.
1705 Park Circle, Griffin, GA 30224
MLS# 10855776Listed by: Patti Ayers & Associates, Inc. - New
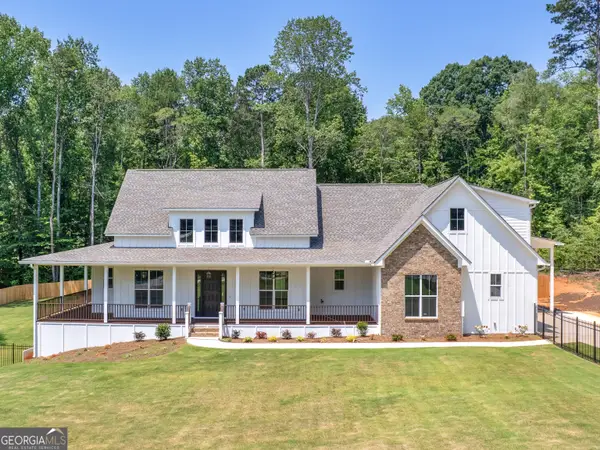 $849,900Active3 beds 3 baths2,764 sq. ft.
1019 Oakridge Drive, Griffin, GA 30223
MLS# 10855603Listed by: Watkins Real Estate Associates - New
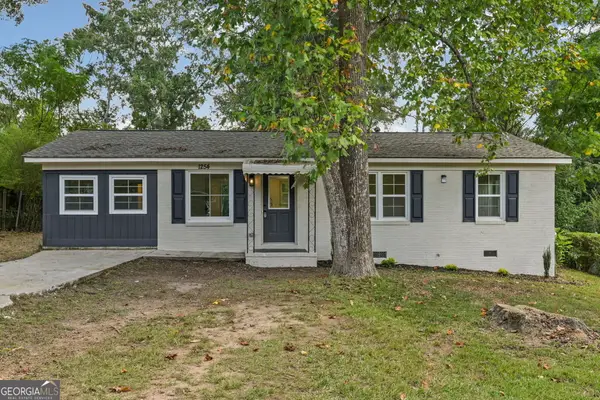 $219,900Active4 beds 2 baths1,152 sq. ft.
1254 Ext N 9th Street, Griffin, GA 30223
MLS# 10855547Listed by: Better Homes & Gardens Legacy - New
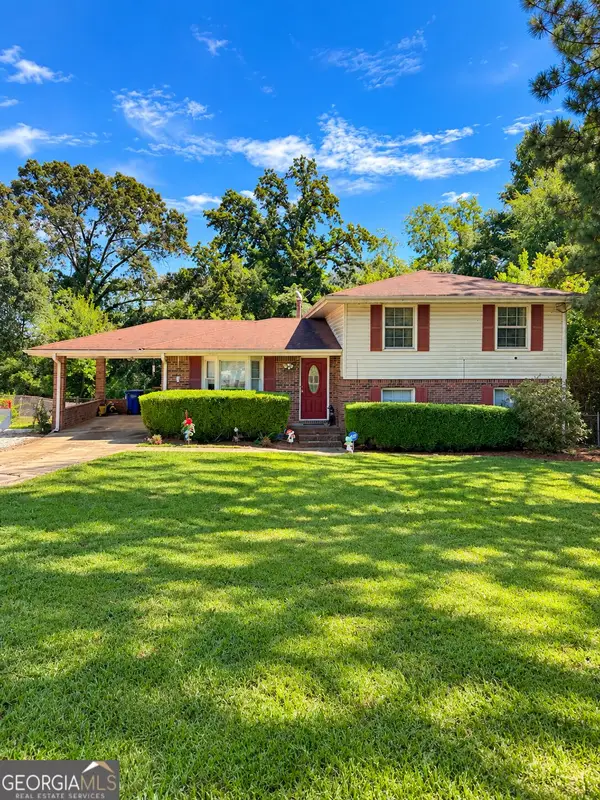 $246,900Active4 beds 3 baths1,728 sq. ft.
1706 Ridge Street, Griffin, GA 30223
MLS# 10854806Listed by: Southern Realty Group of GA, Inc. - New
 $350,000Active4 beds 3 baths1,910 sq. ft.
306 Ashford Place, Griffin, GA 30224
MLS# 10854931Listed by: Georgia Hometown Realty - New
 $47,000Active0.27 Acres
1521 Old Atlanta Road, Griffin, GA 30223
MLS# 10853873Listed by: McLeRoy Realty


Protect your home and budget from life's surprises with an Assurant Home Warranty, backed by a partner that supports you through every step of homeownership. Explore Plans.
© 2023 - 2026 ERA Franchise Systems LLC. All rights reserved. ERA Franchise Systems LLC fully supports the principles of the Fair Housing Act and the Equal Opportunity Act. ERA, ERA Real Estate powered, and their respective logos are registered service marks of ERA Franchise Systems LLC. Each office is independently owned and operated.