
304 Ginny Lane, Griffin, GA 30223
Local realty services provided by:ERA Sunrise Realty
304 Ginny Lane,Griffin, GA 30223
$100,000
- 3 Beds
- 2 Baths
- 1,848 sq. ft.
- Single family
- Active
Listed by: michelle johnson
Office: keller williams realty atl. partners
MLS#:10891979
Source:METROMLS
Price summary
- Price:$100,000
- Price per sq. ft.:$54.11
About this home
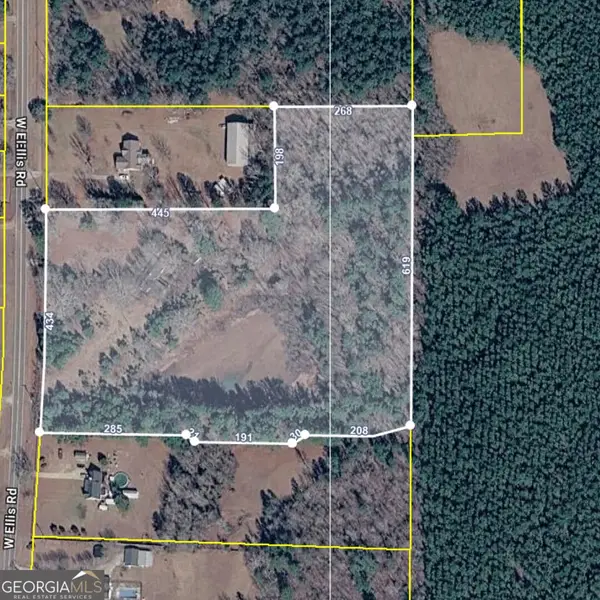
INVESTOR SPECIAL - BIG POTENTIAL ON 2.21 ACRES! Calling All Investors, Flippers, and Buyers Ready to Roll Up Their Sleeves! This 3 Bedroom, 2 Full Bath Home Features an Open Floor Plan and Sits on 2.21 Acres, Offering Endless Possibilities! Whether You're Looking for Your Next Fix-and-Flip, a Full Renovation Project, a Chance to Build Sweat Equity, or a Fresh Start with New Construction, This Property Is Full of Opportunity! Home Needs Extensive Repairs and a Complete Rehab, but the Acreage and Potential Make This One Worth a Look! Bring Your Vision, Your Contractor, and Your Imagination! Opportunity Is Knocking - Don't Miss It!
Contact an agent
Home facts
- Year built:1996
- Subdivision & Development:Bailey Woods
- Listing ID #:10891979
- Updated:November 18, 2026 at 01:36 PM
Rooms and interior
- Bedrooms:3
- Total bathrooms:2
- Full bathrooms:2
- Flooring:Laminate, Vinyl
- Bathrooms Description:Soaking Tub
- Kitchen Description:Oven/Range (Combo)
- Bedroom Description:Master On Main Level
- Living area:1,848 sq. ft.
Heating and cooling
- Cooling:Central Air
- Heating:Central
- Central air:Yes
Structure and exterior
- Roof:Composition
- Year built:1996
- Building area:1,848 sq. ft.
- Lot area:2.21 Acres
- Lot Features:Level
- Architectural Style:Ranch
- Construction Materials:Vinyl Siding
- Levels:1 Story
Schools
- High school:Spalding
- Middle school:Kennedy Road
- Elementary school:Jordan Hill Road
Utilities
- Water:Water Available, Well
- Sewer:Septic Tank
Finances and disclosures
- Price:$100,000
- Price per sq. ft.:$54.11
- Tax amount:$1,140 (25)
Features and amenities
- Appliances:Oven/Range (Combo)
- Laundry features:In Mud Room
Parking
- Parking description:Parking Pad
 2026 Georgia MLS. All rights reserved. Information Deem Reliable But Not Guaranteed November 18, 2026
New listings near 304 Ginny Lane
- Coming Soon
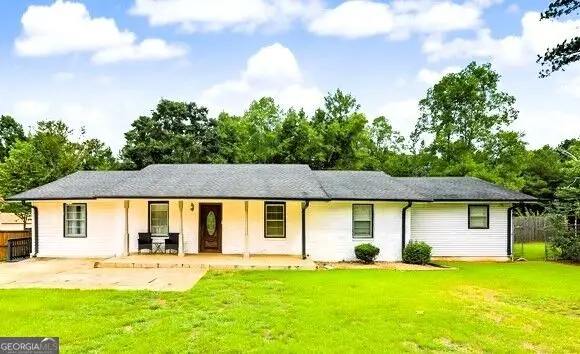 $274,900Coming Soon3 beds 2 baths2,591 sq. ft.
307 Elizabeth Lane, Griffin, GA 30223
MLS# 10888041Listed by: Atlanta Elite Property Brokers - Coming Soon
 $250,000Coming Soon3 beds 2 baths1,854 sq. ft.
512 Terry Drive, Griffin, GA 30223
MLS# 10879983Listed by: RE/MAX SOUTHERN - New
 $265,000Active3 beds 2 baths1,512 sq. ft.
2510 Jackson Road, Griffin, GA 30223
MLS# 10892136Listed by: The Legacy Real Estate Group - New
 $547,180Active3 beds 2 baths1,872 sq. ft.
1176 Leconte Court, Griffin, GA 30223
MLS# 7869480Listed by: PULTE REALTY OF GEORGIA, INC. - New
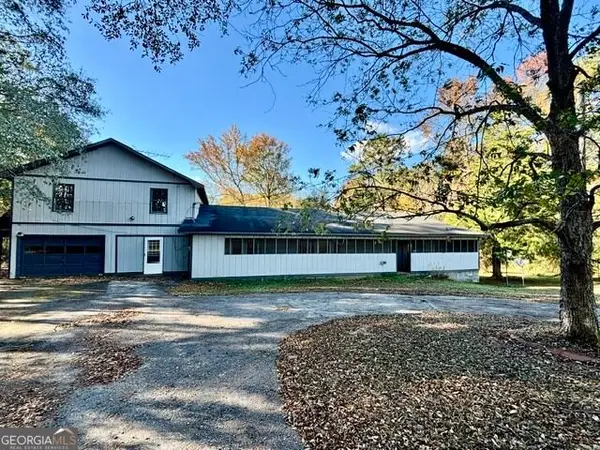 $309,900Active3 beds 3 baths2,424 sq. ft.
1166 S Walkers Mill Road, Griffin, GA 30224
MLS# 10891195Listed by: Southern Realty Group of GA, Inc. - New
 $55,000Active-- beds -- baths
221 Lexington Avenue, Griffin, GA 30223
MLS# 10891257Listed by: Homesmart Realty Partners - New
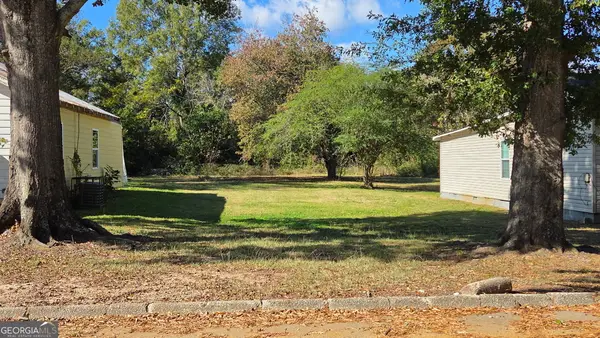 $16,000Active0.18 Acres
417 N 16th Street, Griffin, GA 30223
MLS# 10891267Listed by: Homesmart Realty Partners - New
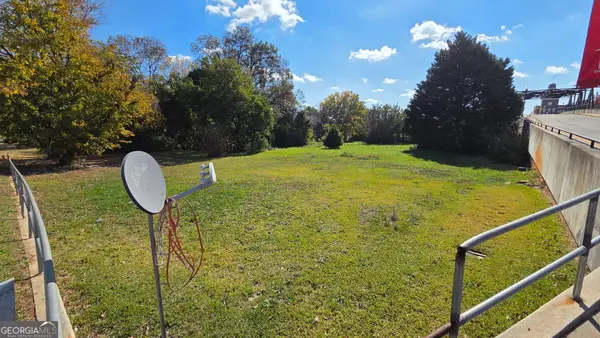 $20,000Active0.15 Acres
216 N 6th Street, Griffin, GA 30223
MLS# 10891307Listed by: Homesmart Realty Partners - New
 $110,000Active2 beds 1 baths1,440 sq. ft.
4556 W Ellis Road, Griffin, GA 30223
MLS# 10891312Listed by: Rawlings Realty LLC


Protect your home and budget from life's surprises with an Assurant Home Warranty, backed by a partner that supports you through every step of homeownership. Explore Plans.
© 2023 - 2026 ERA Franchise Systems LLC. All rights reserved. ERA Franchise Systems LLC fully supports the principles of the Fair Housing Act and the Equal Opportunity Act. ERA, ERA Real Estate powered, and their respective logos are registered service marks of ERA Franchise Systems LLC. Each office is independently owned and operated.