
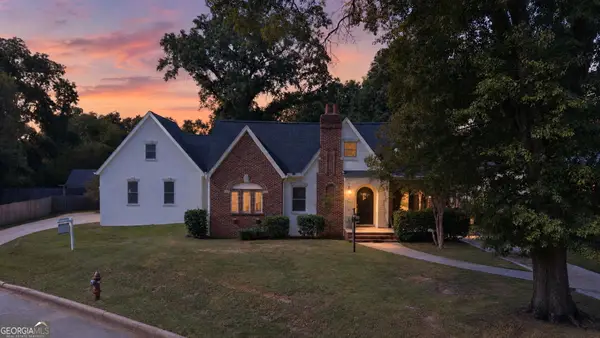
314 Wynterhall Drive, Griffin, GA 30224
Local realty services provided by:ERA Kings Bay Realty
314 Wynterhall Drive,Griffin, GA 30224
$433,900
- 5 Beds
- 3 Baths
- 2,600 sq. ft.
- Single family
- Active
Listed by: aaliyah williams
Office: ivy league realty
MLS#:10880086
Source:METROMLS
Price summary
- Price:$433,900
- Price per sq. ft.:$166.88
About this home
Welcome to this stunning new construction home, where modern elegance, thoughtful design, and everyday comfort come together! From the moment you arrive, you'll be impressed by the beautiful curb appeal, striking architectural details, charming brick accents, and inviting covered front entrance. Step inside to discover a bright, spacious interior featuring an open-concept floor plan, beautiful wood-look flooring, and stylish contemporary finishes throughout. The inviting living room is highlighted by a sleek fireplace with a dramatic dark surround, creating a warm and sophisticated focal point. Large windows fill the space with natural light while offering peaceful views of the surrounding greenery. The open layout flows effortlessly into the kitchen and dining areas, creating the perfect setting for everyday living and entertaining. The kitchen features crisp white cabinetry, sleek countertops, a stylish range hood, stainless steel appliances, and a convenient breakfast bar that provides additional seating and gathering space. Step outside through the sliding glass doors onto the expansive wooden deck, ideal for morning coffee, outdoor dining, weekend barbecues, or simply unwinding while enjoying the natural surroundings. The generously sized backyard offers plenty of room for outdoor activities and future landscaping possibilities, while the mature trees create a beautiful, peaceful backdrop. Additional highlights include an attached two-car garage, attractive exterior finishes, modern lighting, ceiling fans, and a thoughtfully designed two-story layout. Combining the appeal of new construction with stylish finishes, welcoming indoor and outdoor living spaces, and a beautiful wooded setting, this home offers an exceptional opportunity to enjoy modern comfort and convenience. Don't miss your chance to make this beautiful new home your own. Schedule your private showing today!...
Contact an agent
Home facts
- Year built:2026
- Subdivision & Development:Hillandale South
- Listing ID #:10880086
- Updated:October 28, 2026 at 04:31 AM
Rooms and interior
- Bedrooms:5
- Total bathrooms:3
- Full bathrooms:3
- Flooring:Hardwood
- Kitchen Description:Oven/Range (Combo)
- Living area:2,600 sq. ft.
Heating and cooling
- Cooling:Electric
- Heating:Heat Pump
Structure and exterior
- Roof:Composition
- Year built:2026
- Building area:2,600 sq. ft.
- Lot area:0.47 Acres
- Lot Features:Level
- Architectural Style:Traditional
- Construction Materials:Brick, Vinyl Siding
- Levels:2 Story
Schools
- High school:Spalding
- Middle school:Carver Road
- Elementary school:Crescent Road
Utilities
- Water:Public
- Sewer:Public Sewer
Finances and disclosures
- Price:$433,900
- Price per sq. ft.:$166.88
- Tax amount:$4,480 (2025)
Features and amenities
- Appliances:Oven/Range (Combo)
- Amenities:High Ceilings, Vaulted Ceiling(s)
Parking
- Parking description:Garage
- Garage:Yes
 2026 Georgia MLS. All rights reserved. Information Deem Reliable But Not Guaranteed October 28, 2026
New listings near 314 Wynterhall Drive
- Coming Soon
 $250,000Coming Soon3 beds 2 baths1,854 sq. ft.
512 Terry Drive, Griffin, GA 30223
MLS# 10879983Listed by: RE/MAX SOUTHERN - New
 $195,000Active4 beds 2 baths2,875 sq. ft.
222 Dobbins Mill Road, Griffin, GA 30223
MLS# 10880134Listed by: Cox & Company Real Estate, LLC - New
 $329,900Active4 beds 3 baths1,846 sq. ft.
124 Townsend Court #LOT 41, Griffin, GA 30224
MLS# 10880082Listed by: Sterling Real Estate Services - New
 $324,900Active3 beds 3 baths
120 Townsend Court, Griffin, GA 30224
MLS# 10880010Listed by: Sterling Real Estate Services - New
 $207,000Active3 beds 3 baths2,480 sq. ft.
1794 Carrington Drive, Griffin, GA 30224
MLS# 10879924Listed by: Joe Stockdale Real Estate - New
 $284,900Active3 beds 2 baths2,551 sq. ft.
143 Mckinley Drive, Griffin, GA 30224
MLS# 10879697Listed by: Bolst - New
 $475,000Active4 beds 4 baths3,500 sq. ft.
7 Terracedale Court, Griffin, GA 30224
MLS# 10879659Listed by: Benham Realty Group - New
 $244,900Active3 beds 2 baths1,473 sq. ft.
319 Elizabeth Lane, Griffin, GA 30223
MLS# 7859740Listed by: THE LEGACY REAL ESTATE GROUP, LLC - New
 $49,900Active3 beds 1 baths1,164 sq. ft.
326 N 1st Street, Griffin, GA 30223
MLS# 10879614Listed by: LKV Realty


Protect your home and budget from life's surprises with an Assurant Home Warranty, backed by a partner that supports you through every step of homeownership. Explore Plans.
© 2023 - 2026 ERA Franchise Systems LLC. All rights reserved. ERA Franchise Systems LLC fully supports the principles of the Fair Housing Act and the Equal Opportunity Act. ERA, ERA Real Estate powered, and their respective logos are registered service marks of ERA Franchise Systems LLC. Each office is independently owned and operated.