
34 Pickens Drive, Griffin, GA 30223
Local realty services provided by:ERA Sunrise Realty
34 Pickens Drive,Griffin, GA 30223
$209,900
- 3 Beds
- 2 Baths
- 1,040 sq. ft.
- Single family
- Coming Soon
Listed by: tonya spruill
Office: joe stockdale real estate
MLS#:10856066
Source:METROMLS
Price summary
- Price:$209,900
- Price per sq. ft.:$201.83
About this home
Move-in ready with extensive updates throughout! This home features brand-new LVP flooring, fresh interior and exterior paint, updated bathrooms, and new lighting throughout. The updated kitchen offers butcher block countertops, stainless steel appliances, and cabinetry less than two years old. The roof, windows, HVAC system, and water heater are also less than two years old, with electrical and plumbing redone within the same timeframe. Enjoy relaxing on the covered front porch. A one-year home warranty is included for added peace of mind. Schedule your showing today!
Contact an agent
Home facts
- Year built:1960
- Subdivision & Development:None
- Listing ID #:10856066
- Updated:October 01, 2026 at 04:27 AM
Rooms and interior
- Bedrooms:3
- Total bathrooms:2
- Full bathrooms:2
- Flooring:Vinyl
- Bathrooms Description:Tile Bath
- Kitchen Description:Dishwasher, Oven/Range (Combo), Refrigerator, Stainless Steel Appliance(s)
- Bedroom Description:Master On Main Level
- Living area:1,040 sq. ft.
Heating and cooling
- Cooling:Ceiling Fan(s), Central Air
- Heating:Central
- Central air:Yes
Structure and exterior
- Roof:Composition
- Year built:1960
- Building area:1,040 sq. ft.
- Lot area:0.46 Acres
- Lot Features:Level
- Architectural Style:Ranch
- Construction Materials:Concrete
- Foundation Description:Block
- Levels:1 Story
Schools
- High school:Griffin
- Middle school:Cowan Road
- Elementary school:Cowan Road
Utilities
- Water:Public, Water Available
- Sewer:Septic Tank
Finances and disclosures
- Price:$209,900
- Price per sq. ft.:$201.83
- Tax amount:$853 (2025)
Features and amenities
- Appliances:Dishwasher, Electric Water Heater, Oven/Range (Combo), Refrigerator, Stainless Steel Appliance(s)
- Laundry features:Laundry Closet
- Amenities:Electric Water Heater, Pulldown Attic Stairs
 2026 Georgia MLS. All rights reserved. Information Deem Reliable But Not Guaranteed October 1, 2026
New listings near 34 Pickens Drive
- Coming Soon
 $329,900Coming Soon2 beds 2 baths
245 Brunswick Drive, Griffin, GA 30223
MLS# 10855049Listed by: eXp Realty - Coming Soon
 $299,900Coming Soon3 beds 2 baths
144 Begonia Court, Griffin, GA 30223
MLS# 7841355Listed by: CRYE-LEIKE REALTORS - Coming Soon
 $299,900Coming Soon3 beds 2 baths1,388 sq. ft.
144 Begonia Court, Griffin, GA 30223
MLS# 10850452Listed by: Crye-Leike, Realtors - New
 $549,900Active0.08 Acres
1228-1328 Edgewood Avenue, Griffin, GA 30224
MLS# 10856109Listed by: SouthSide, REALTORS - New
 $262,000Active3 beds 2 baths1,426 sq. ft.
12 Briarcliff Road, Griffin, GA 30223
MLS# 10856058Listed by: Knapp Realty - New
 $209,900Active3 beds 2 baths1,446 sq. ft.
1705 Park Circle, Griffin, GA 30224
MLS# 10855776Listed by: Patti Ayers & Associates, Inc. - New
 $849,900Active3 beds 3 baths2,764 sq. ft.
1019 Oakridge Drive, Griffin, GA 30223
MLS# 10855603Listed by: Watkins Real Estate Associates - New
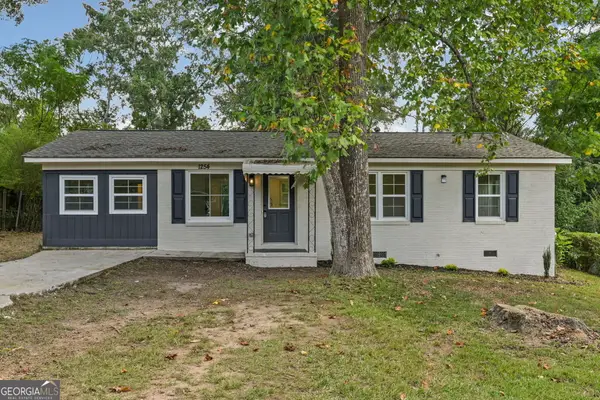 $219,900Active4 beds 2 baths1,152 sq. ft.
1254 Ext N 9th Street, Griffin, GA 30223
MLS# 10855547Listed by: Better Homes & Gardens Legacy - New
 $365,000Active3 beds 2 baths1,839 sq. ft.
2506 Etheridge Mill Road, Griffin, GA 30224
MLS# 7844492Listed by: OPENDOOR BROKERAGE, LLC


Protect your home and budget from life's surprises with an Assurant Home Warranty, backed by a partner that supports you through every step of homeownership. Explore Plans.
© 2023 - 2026 ERA Franchise Systems LLC. All rights reserved. ERA Franchise Systems LLC fully supports the principles of the Fair Housing Act and the Equal Opportunity Act. ERA, ERA Real Estate powered, and their respective logos are registered service marks of ERA Franchise Systems LLC. Each office is independently owned and operated.