
517 Inkberry Drive, Griffin, GA 30223
Local realty services provided by:ERA Kings Bay Realty
517 Inkberry Drive,Griffin, GA 30223
$435,000
- 2 Beds
- 2 Baths
- 2,178 sq. ft.
- Single family
- Active
Listed by: edna sledge
Office: century 21 integra
MLS#:10838856
Source:METROMLS
Price summary
- Price:$435,000
- Price per sq. ft.:$199.72
- Monthly HOA dues:$22.08
About this home
Welcome to 55+ Active Living in Sun City Peachtree Your search will end here at 517 Inkberry Dr. You'll be awed at the upgrades and attention to detail at this 2B/2Bath home with flexroom and sunroom The front exterior is brick and stone accented. The entryway and foyer are tiled, Lighting is tastefully upgraded throughout the house, foyer and dining room has mirrored walls, dining room and foyer has wang coating. hardwood floors in main area, luxury vinyl in bedrooms Fireplace is centrally located You'll love to cook in the gourmet kitchen with circular island and granite countertop, or maybe you'll choose outdoor cooking with extended patio area, fenced backyard with trellis and lighted electric awning. The sunroom is perfectly situated for your relaxation and view of the backyard. The master is spacious with a custom closet and luxury vinyl flooring. Ever wished for more garage space? There is a tandem/3 car garage with epoxy floor and special led lighting in the ceiling. You'll find a neat way to store your things in the walk up attic. No more lawns to cut. Here you can be as active and relaxed as you want. Calling all golfers, the golf club also has a restaurant that you can join and dine. Several swimming pools, tennis, added more pickleball courts, softball, grandparents park, dog park for your furries. There's even a theatre and numerous social clubs. Don't miss this Gem!...
Contact an agent
Home facts
- Year built:2020
- Subdivision & Development:Sun City Peachtree
- Listing ID #:10838856
- Updated:September 06, 2026 at 11:02 AM
Rooms and interior
- Bedrooms:2
- Total bathrooms:2
- Full bathrooms:2
- Flooring:Hardwood, Laminate, Tile
- Bathrooms Description:Double Vanity
- Kitchen Description:Dishwasher, Kitchen Island, Microwave, Oven/Range (Combo), Pantry, Solid Surface Counters, Stainless Steel Appliance(s)
- Living area:2,178 sq. ft.
Heating and cooling
- Cooling:Central Air, Electric
- Heating:Central, Natural Gas
- Central air:Yes
Structure and exterior
- Roof:Composition
- Year built:2020
- Building area:2,178 sq. ft.
- Lot area:0.15 Acres
- Lot Features:Level
- Architectural Style:Ranch
- Construction Materials:Brick, Concrete, Stone
- Exterior Features:Deck/Patio
- Foundation Description:Slab
- Levels:1 Story
Schools
- High school:Other
- Middle school:Other
- Elementary school:Other
Utilities
- Water:Public
- Sewer:Public Sewer
Finances and disclosures
- Price:$435,000
- Price per sq. ft.:$199.72
- Tax amount:$6,193 (2025)
Features and amenities
- Appliances:Dishwasher, Gas Water Heater, Microwave, Oven/Range (Combo), Stainless Steel Appliance(s)
- Laundry features:Laundry, Laundry Closet
- Amenities:Gas Water Heater, Security System, Smoke Detector(s)
Parking
- Parking description:Attached, Garage, Garage Door Opener, Kitchen Level, Storage
- Garage:Yes
 2026 Georgia MLS. All rights reserved. Information Deem Reliable But Not Guaranteed September 6, 2026
New listings near 517 Inkberry Drive
- Coming Soon
 $399,000Coming Soon4 beds 4 baths3,002 sq. ft.
136 King Richard Drive, Griffin, GA 30223
MLS# 10840485Listed by: Prosperity Real Estate Group - Coming Soon
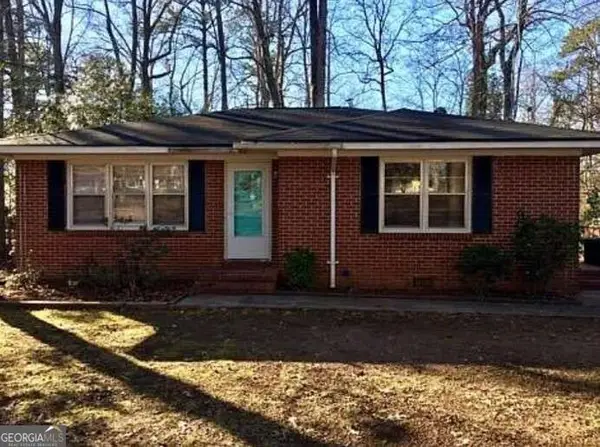 $130,000Coming Soon3 beds 1 baths1,037 sq. ft.
719 Sherwood Drive, Griffin, GA 30224
MLS# 10839734Listed by: Mark Spain Real Estate - Coming Soon
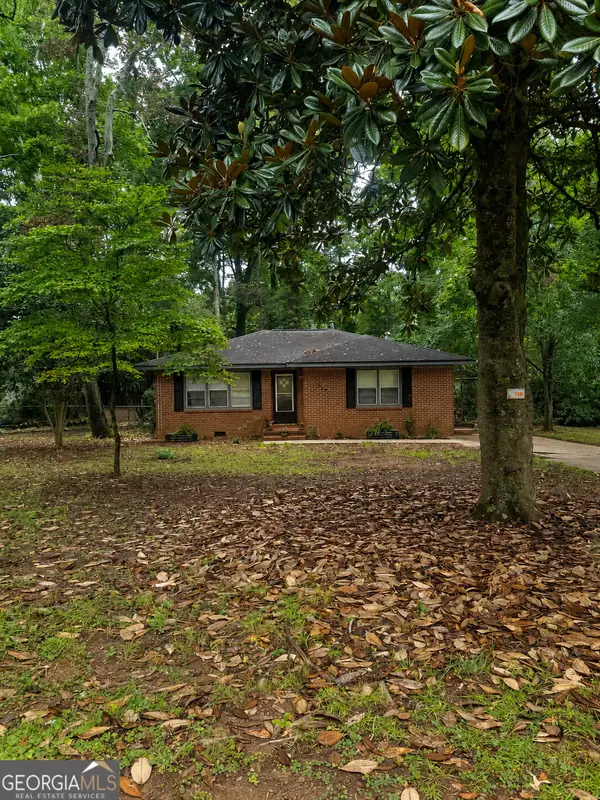 $266,000Coming Soon3 beds 3 baths2,219 sq. ft.
728 Springer Drive, Griffin, GA 30224
MLS# 10839746Listed by: Mark Spain Real Estate - Coming Soon
 $130,000Coming Soon3 beds 1 baths1,037 sq. ft.
719 Sherwood Drive, Griffin, GA 30224
MLS# 7832552Listed by: MARK SPAIN REAL ESTATE - Coming Soon
 $266,000Coming Soon3 beds 3 baths2,219 sq. ft.
728 Springer Drive, Griffin, GA 30224
MLS# 7832553Listed by: MARK SPAIN REAL ESTATE - Open Sat, 12 to 4pmNew
 $334,990Active2 beds 2 baths1,530 sq. ft.
428 Miscanthus Court, Griffin, GA 30223
MLS# 7833561Listed by: PULTE REALTY OF GEORGIA, INC. - New
 $334,760Active2 beds 2 baths1,367 sq. ft.
188 Ravenna Drive, Griffin, GA 30223
MLS# 7833543Listed by: PULTE REALTY OF GEORGIA, INC. - Open Sat, 12 to 4pmNew
 $306,499Active2 beds 2 baths1,367 sq. ft.
208 Ravenna Drive, Griffin, GA 30223
MLS# 7833498Listed by: PULTE REALTY OF GEORGIA, INC. - New
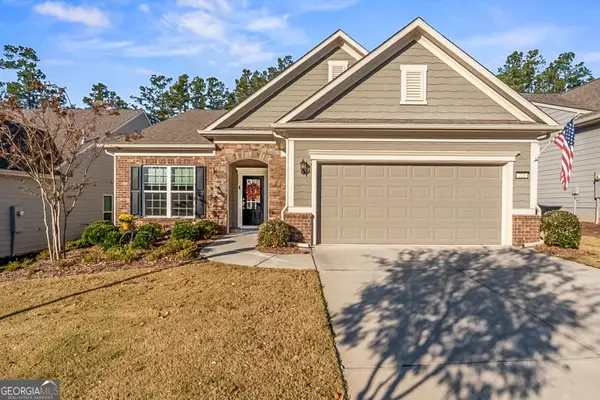 $399,000Active2 beds 2 baths1,972 sq. ft.
221 Little Gem Court, Griffin, GA 30223
MLS# 10840753Listed by: Welcome Home Real Estate Group - New
 $400,000Active4 beds 2 baths2,712 sq. ft.
43 Wellington Drive, Griffin, GA 30224
MLS# 10840190Listed by: Mark Spain Real Estate


Protect your home and budget from life's surprises with an Assurant Home Warranty, backed by a partner that supports you through every step of homeownership. Explore Plans.
© 2023 - 2026 ERA Franchise Systems LLC. All rights reserved. ERA Franchise Systems LLC fully supports the principles of the Fair Housing Act and the Equal Opportunity Act. ERA, ERA Real Estate powered, and their respective logos are registered service marks of ERA Franchise Systems LLC. Each office is independently owned and operated.