
531 Caldwell Road, Griffin, GA 30223
Local realty services provided by:ERA Towne Square Realty, Inc.
531 Caldwell Road,Griffin, GA 30223
$450,000
- 3 Beds
- 3 Baths
- 3,039 sq. ft.
- Single family
- Active
Listed by: kaci lee
Office: the legacy real estate group
MLS#:10879326
Source:METROMLS
Price summary
- Price:$450,000
- Price per sq. ft.:$148.08
About this home
THIS IS THE DREAM YOU'VE BEEN WAITING FOR! Nestled on 11.41 private, wooded acres with a beautiful creek, this stunning log cabin offers the perfect blend of rustic charm, peaceful surroundings, and endless possibilities. With 3 bedrooms, 3 full bathrooms, soaring vaulted ceilings with exposed beams, and inviting indoor and outdoor living spaces, this property is truly something special! Step inside and fall in love with the warmth and character throughout. The kitchen features a charming breakfast nook perfect for slow mornings and coffee at home, while the separate sunroom dining area offers another wonderful space to gather with family and friends while enjoying the natural surroundings. The spacious primary suite is a retreat of its own, complete with a private porch where you can unwind, enjoy your morning coffee, and take in the peaceful setting. Outdoor living doesn't get much better than this! Enjoy a welcoming front porch, a private porch off the primary suite, and an expansive back porch with plenty of room for grilling, entertaining, or simply relaxing and enjoying the beauty of your own private acreage. Imagine crisp autumn mornings, cozy evenings, and making unforgettable holiday memories surrounded by nature. Need additional space? The detached three-car garage features an upstairs unit with incredible versatility, offering potential for a schoolroom, hobby space, home office, additional living area, or storage to suit your needs. The spacious basement adds even more opportunity, featuring a finished full bathroom, direct access to a back patio, and the potential to create two to three additional rooms for even more functional space. Situated on 11.41 peaceful, wooded acres with a creek, this property offers a rare opportunity to enjoy privacy, room to roam, and the freedom to create the lifestyle you've always envisioned. Whether you're dreaming of a quiet country retreat, a place to entertain, or a home with room to grow, this log cabin beauty delivers charm, character, and potential at every turn. JUST IMAGINE SPENDING THE HOLIDAYS HERE! From coffee on the porch to evenings gathered with loved ones, this is more than a house; it's a place to slow down, make memories, build traditions, and truly feel at home. Properties with this much character, privacy, and potential are hard to find. Don't miss your opportunity to make this extraordinary property your own!...
Contact an agent
Home facts
- Year built:1981
- Subdivision & Development:None
- Listing ID #:10879326
- Updated:October 27, 2026 at 12:53 PM
Rooms and interior
- Bedrooms:3
- Total bathrooms:3
- Full bathrooms:3
- Flooring:Carpet, Hardwood
- Dining Description:L Shaped, Separate Room
- Bathrooms Description:Double Vanity, Soaking Tub
- Kitchen Description:Breakfast Area, Breakfast Room, Country Kitchen, Dishwasher, Microwave, Oven/Range (Combo)
- Living area:3,039 sq. ft.
Heating and cooling
- Cooling:Central Air
- Heating:Central
- Central air:Yes
Structure and exterior
- Roof:Composition
- Year built:1981
- Building area:3,039 sq. ft.
- Lot area:11.41 Acres
- Lot Features:Private
- Architectural Style:Country/Rustic
- Construction Materials:Log
- Exterior Features:Balcony, Deck, Deck/Patio, Water Feature
- Levels:1.5 Story
Schools
- High school:Griffin
- Middle school:Cowan Road
- Elementary school:Cowan Road
Utilities
- Water:Private, Water Available, Well
- Sewer:Septic Tank
Finances and disclosures
- Price:$450,000
- Price per sq. ft.:$148.08
- Tax amount:$2,708 (2025)
Features and amenities
- Appliances:Dishwasher, Microwave, Oven/Range (Combo)
- Laundry features:In Basement
- Amenities:Beamed Ceilings, High Ceilings, Vaulted Ceiling(s)
Parking
- Parking description:Detached Parking
 2026 Georgia MLS. All rights reserved. Information Deem Reliable But Not Guaranteed October 27, 2026
New listings near 531 Caldwell Road
- New
 $49,900Active3 beds 1 baths1,164 sq. ft.
326 N 1st Street, Griffin, GA 30223
MLS# 10879614Listed by: LKV Realty - New
 $299,900Active4 beds 3 baths2,552 sq. ft.
206 Pincourt Loop, Griffin, GA 30223
MLS# 10879643Listed by: Joseph Walter Realty, LLC 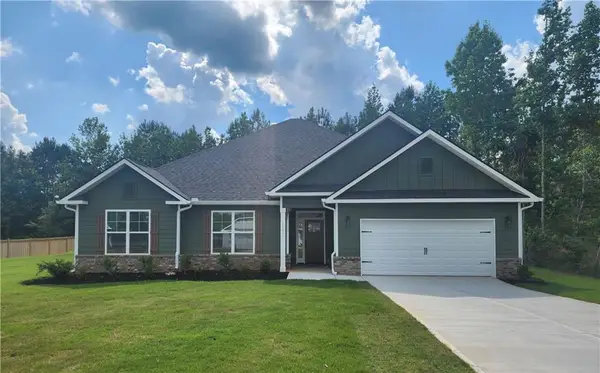 $391,350Active4 beds 3 baths2,505 sq. ft.
1101 Stiles Crossing #75, Griffin, GA 30223
MLS# 7817191Listed by: ADAMS HOMES REALTY INC.- New
 $159,900Active3 beds 1 baths1,134 sq. ft.
131 Laprade Rd, Griffin, GA 30223
MLS# 10879183Listed by: Murray Company, Realtors - New
 $290,000Active5 beds 3 baths2,622 sq. ft.
606 E Solomon Street E, Griffin, GA 30223
MLS# 7859123Listed by: MAXIMUM ONE GREATER ATLANTA REALTORS - New
 $199,000Active7.76 Acres
505 New Salem Road, Griffin, GA 30223
MLS# 10878908Listed by: Virtual Properties Realty.com - New
 $359,900Active3 beds 3 baths1,883 sq. ft.
314 Maddox Road, Griffin, GA 30224
MLS# 10878848Listed by: Benham Realty Group - New
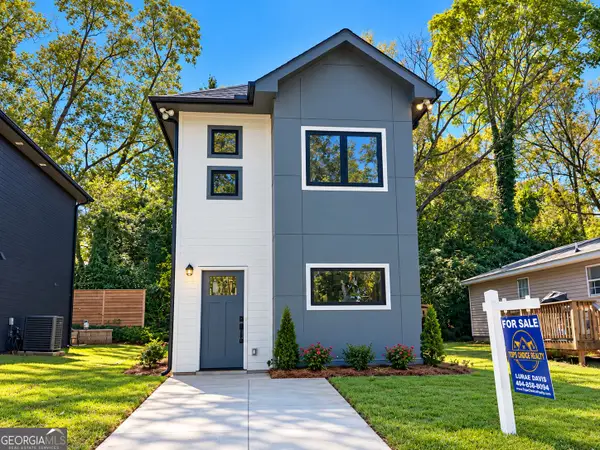 $199,990Active2 beds 2 baths2,614 sq. ft.
314 E Quilly Street, Griffin, GA 30223
MLS# 10878825Listed by: Tops Choice Realty - New
 $275,900Active3 beds 2 baths1,413 sq. ft.
151 Begonia Court, Griffin, GA 30223
MLS# 10878814Listed by: SouthSide, REALTORS


Protect your home and budget from life's surprises with an Assurant Home Warranty, backed by a partner that supports you through every step of homeownership. Explore Plans.
© 2023 - 2026 ERA Franchise Systems LLC. All rights reserved. ERA Franchise Systems LLC fully supports the principles of the Fair Housing Act and the Equal Opportunity Act. ERA, ERA Real Estate powered, and their respective logos are registered service marks of ERA Franchise Systems LLC. Each office is independently owned and operated.