
619 Kincaid Avenue, Griffin, GA 30224
Local realty services provided by:ERA Kings Bay Realty
619 Kincaid Avenue,Griffin, GA 30224
$245,000
- 3 Beds
- 2 Baths
- 2,250 sq. ft.
- Single family
- Active
Listed by: chrissy ham donovan, kerri swearingen
Office: connie r. ham middle ga realty
MLS#:10886581
Source:METROMLS
Price summary
- Price:$245,000
- Price per sq. ft.:$108.89
About this home
Packed with potential in a great Griffin location! This 3-bedroom, 2-bath home offers a wonderful opportunity for buyers looking to renovate and make it their own. Inside, you'll find a formal living room with a gas log fireplace, a dining area, and a kitchen overlooking a spacious sunroom. The sunroom offers views of the private backyard, creating a great space to relax or entertain. Upstairs, you'll find finished attic space that offers flexibility for storage or a bonus room (this area is not heated and cooled). With a little vision and some updates, this property has so much potential. Bring your ideas and make it your own!
Contact an agent
Home facts
- Year built:1950
- Subdivision & Development:Kincaid
- Listing ID #:10886581
- Updated:November 15, 2026 at 12:07 PM
Rooms and interior
- Bedrooms:3
- Total bathrooms:2
- Full bathrooms:2
- Flooring:Carpet, Hardwood, Vinyl
- Dining Description:Separate Room
- Kitchen Description:Breakfast Room, Oven/Range (Combo)
- Bedroom Description:Master On Main Level
- Basement Description:Crawl Space
- Living area:2,250 sq. ft.
Heating and cooling
- Cooling:Electric
- Heating:Natural Gas
Structure and exterior
- Roof:Composition
- Year built:1950
- Building area:2,250 sq. ft.
- Lot area:0.41 Acres
- Lot Features:Level
- Architectural Style:Traditional
- Construction Materials:Vinyl Siding
- Exterior Features:Deck/Patio
- Levels:1 Story
Schools
- High school:Spalding
- Middle school:Rehoboth Road
- Elementary school:Futral Road
Utilities
- Water:Public, Water Available
- Sewer:Public Sewer, Sewer Available
Finances and disclosures
- Price:$245,000
- Price per sq. ft.:$108.89
- Tax amount:$3,490 (2025)
Features and amenities
- Appliances:Oven/Range (Combo)
- Laundry features:Laundry
 2026 Georgia MLS. All rights reserved. Information Deem Reliable But Not Guaranteed November 15, 2026
New listings near 619 Kincaid Avenue
- Coming Soon
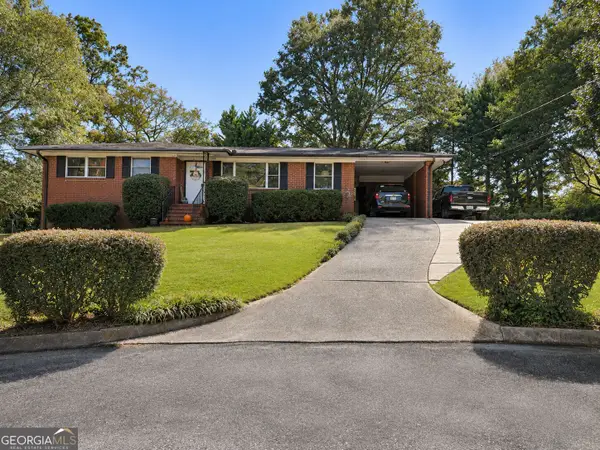 $215,000Coming Soon3 beds 2 baths1,309 sq. ft.
813 Lavista Circle, Griffin, GA 30224
MLS# 10888162Listed by: Georgia Real Estate Team - Coming Soon
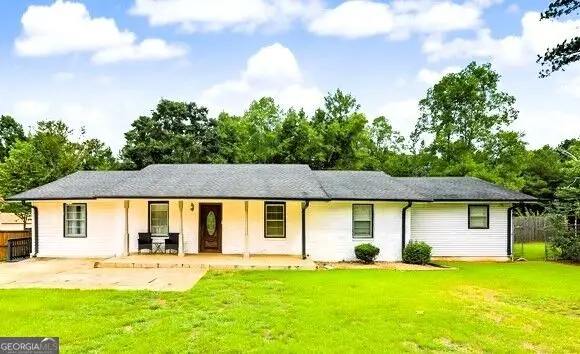 $274,900Coming Soon3 beds 2 baths2,591 sq. ft.
307 Elizabeth Lane, Griffin, GA 30223
MLS# 10888041Listed by: Atlanta Elite Property Brokers - Coming Soon
 $250,000Coming Soon3 beds 2 baths1,854 sq. ft.
512 Terry Drive, Griffin, GA 30223
MLS# 10879983Listed by: RE/MAX SOUTHERN - New
 $249,900Active4 beds 2 baths1,502 sq. ft.
4465 W Ellis Rd, Griffin, GA 30223
MLS# 10890860Listed by: Joe Stockdale Real Estate - New
 $245,000Active-- beds -- baths
119 Thurman Street, Griffin, GA 30223
MLS# 10890854Listed by: Amelia REALTORS LLC - New
 $270,000Active5 beds 3 baths1,890 sq. ft.
223 Plantation Trail, Griffin, GA 30223
MLS# 10890555Listed by: Global Key Realty LLC - New
 $425,000Active4 beds 4 baths3,763 sq. ft.
442 Audubon Circle, Griffin, GA 30223
MLS# 10890558Listed by: Coldwell Banker Realty - New
 $260,000Active4 beds 2 baths1,200 sq. ft.
122 Landing Way, Griffin, GA 30223
MLS# 10890435Listed by: Southern Classic Realtors - New
 $269,000Active2 beds 2 baths1,386 sq. ft.
31 & 33 Ninety Two Place, Griffin, GA 30223
MLS# 10890453Listed by: Murray Company, Realtors - New
 $245,000Active3 beds 2 baths1,239 sq. ft.
817 Ashton Place, Griffin, GA 30224
MLS# 10890336Listed by: Better Homes & Gardens Legacy


Protect your home and budget from life's surprises with an Assurant Home Warranty, backed by a partner that supports you through every step of homeownership. Explore Plans.
© 2023 - 2026 ERA Franchise Systems LLC. All rights reserved. ERA Franchise Systems LLC fully supports the principles of the Fair Housing Act and the Equal Opportunity Act. ERA, ERA Real Estate powered, and their respective logos are registered service marks of ERA Franchise Systems LLC. Each office is independently owned and operated.