
836 N Pomona Road, Griffin, GA 30223
Local realty services provided by:ERA Sunrise Realty
836 N Pomona Road,Griffin, GA 30223
$300,000
- 3 Beds
- 2 Baths
- 1,836 sq. ft.
- Single family
- Active
Listed by: michelle johnson
Office: keller williams realty atl. partners
MLS#:10888480
Source:METROMLS
Price summary
- Price:$300,000
- Price per sq. ft.:$163.4
About this home
**Absolutely Stunning - Completely Renovated Manufactured Home on 3 Beautiful Acres!** This One Is a Showstopper! Over 1,800 Sq Ft of Gorgeous Open Living Space Featuring 3 Bedrooms, 2 Full Baths, and Custom Finishes Throughout! Everything Is Brand New Inside and Out - Including a Brand-New Metal Roof! Beautiful Open Floor Plan with Luxury LVP Flooring Throughout, Stunning Gold Fixtures, Gorgeous Stone Fireplace, and a Dream Kitchen Featuring a Large Island, Stainless Steel Appliances, and Plenty of Cabinet Space! Huge Primary Suite Featuring Double Closets and a Spa-Like Bath with Beautiful Freestanding Soaking Tub, Separate Walk-In Shower, and Double Vanities! Spacious Secondary Bedrooms, Beautifully Updated Bathrooms, and an Oversized Mudroom Offering Tons of Additional Space! Step Outside and Enjoy 3 Beautiful Acres, a Brand-New Deck, and a Wonderful Patio Area Perfect for Entertaining or Relaxing! Every Detail Has Been Thoughtfully Updated with Beautiful Custom Touches That Make This Home Truly One of a Kind! **Manufactured Home Titles Are Retired - Ready to Go!** Move-In Ready and Absolutely Gorgeous Inside and Out! You Simply Have to See This One in Person!...
Contact an agent
Home facts
- Year built:2001
- Subdivision & Development:None
- Listing ID #:10888480
- Updated:November 12, 2026 at 01:08 PM
Rooms and interior
- Bedrooms:3
- Total bathrooms:2
- Full bathrooms:2
- Flooring:Vinyl
- Bathrooms Description:Double Vanity, Separate Shower, Soaking Tub
- Kitchen Description:Breakfast Area, Dishwasher, Kitchen Island, Oven/Range (Combo), Solid Surface Counters, Stainless Steel Appliance(s)
- Bedroom Description:Master On Main Level
- Living area:1,836 sq. ft.
Heating and cooling
- Cooling:Central Air
- Heating:Central
- Central air:Yes
Structure and exterior
- Roof:Composition
- Year built:2001
- Building area:1,836 sq. ft.
- Lot area:3 Acres
- Lot Features:Level
- Architectural Style:Ranch
- Construction Materials:Vinyl Siding
- Exterior Features:Deck/Patio
- Levels:1 Story
Schools
- High school:Griffin
- Middle school:Cowan Road
- Elementary school:Beaverbrook
Utilities
- Water:Public, Water Available
- Sewer:Septic Tank
Finances and disclosures
- Price:$300,000
- Price per sq. ft.:$163.4
- Tax amount:$1,953 (2025)
Features and amenities
- Appliances:Dishwasher, Oven/Range (Combo), Stainless Steel Appliance(s)
- Laundry features:In Mud Room
Parking
- Parking description:Parking Pad
 2026 Georgia MLS. All rights reserved. Information Deem Reliable But Not Guaranteed November 12, 2026
New listings near 836 N Pomona Road
- Coming Soon
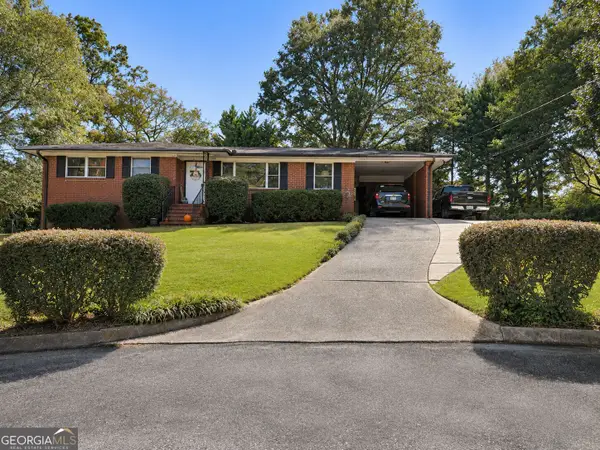 $215,000Coming Soon3 beds 2 baths1,309 sq. ft.
813 Lavista Circle, Griffin, GA 30224
MLS# 10888162Listed by: Georgia Real Estate Team - Coming Soon
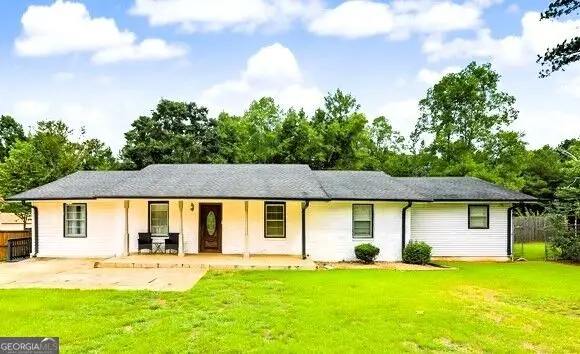 $274,900Coming Soon3 beds 2 baths2,591 sq. ft.
307 Elizabeth Lane, Griffin, GA 30223
MLS# 10888041Listed by: Atlanta Elite Property Brokers - Coming Soon
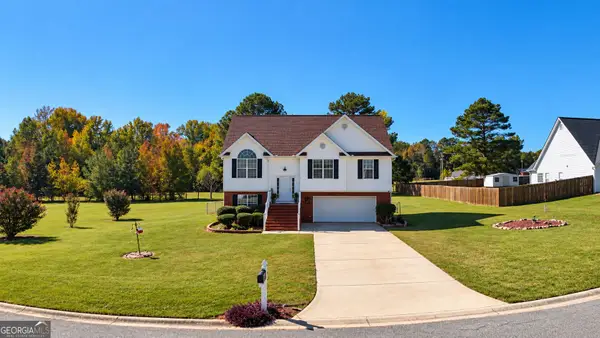 $321,000Coming Soon4 beds 3 baths2,125 sq. ft.
235 Raventree Lane, Griffin, GA 30224
MLS# 10887298Listed by: BHHS First Magnolia Realty - Coming SoonOpen Fri, 4 to 7pm
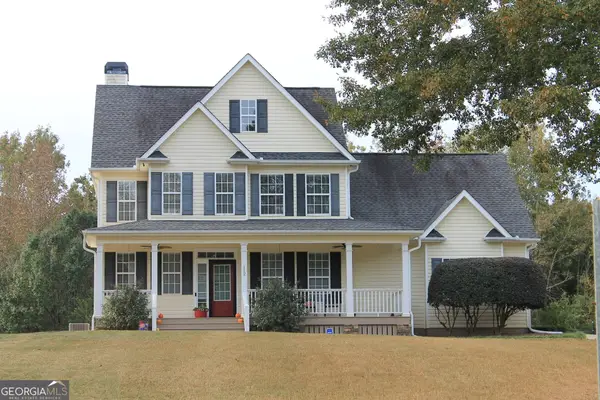 $380,000Coming Soon3 beds 3 baths2,680 sq. ft.
112 Lake Chase Drive S, Griffin, GA 30224
MLS# 10882753Listed by: Realty Empire - Coming Soon
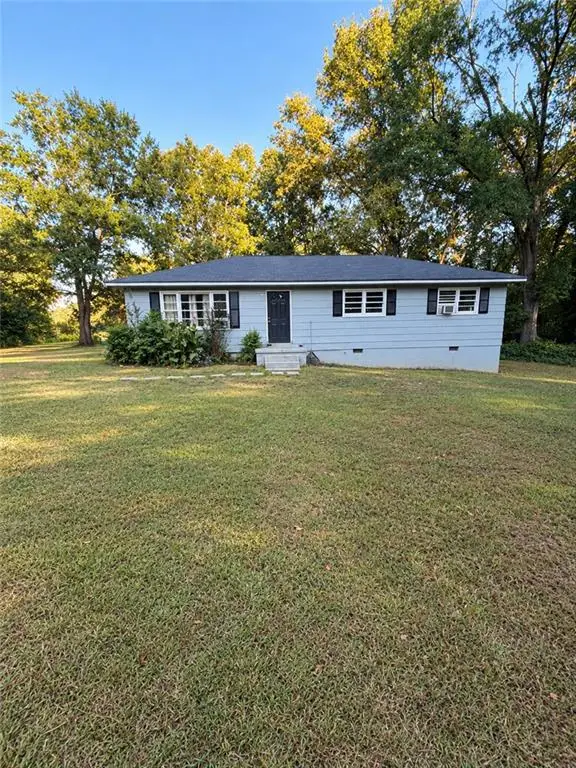 $175,000Coming Soon4 beds 2 baths1,300 sq. ft.
35 Crest Road, Griffin, GA 30224
MLS# 7861137Listed by: MARK SPAIN REAL ESTATE - Coming Soon
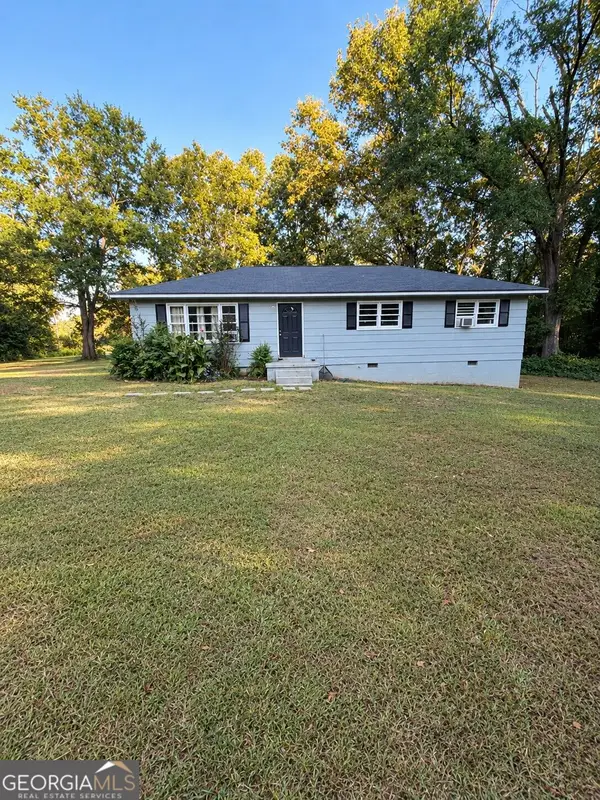 $175,000Coming Soon4 beds 2 baths1,300 sq. ft.
35 Crest Road, Griffin, GA 30224
MLS# 10881409Listed by: Mark Spain Real Estate - Coming Soon
 $250,000Coming Soon3 beds 2 baths1,854 sq. ft.
512 Terry Drive, Griffin, GA 30223
MLS# 10879983Listed by: RE/MAX SOUTHERN - New
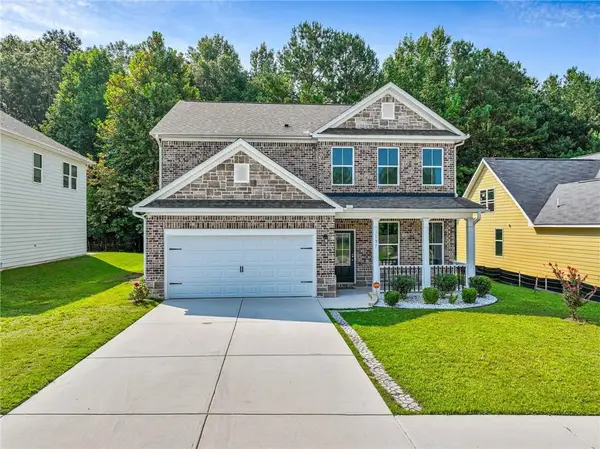 $289,900Active4 beds 3 baths2,216 sq. ft.
137 Hunts Mill Circle, Griffin, GA 30224
MLS# 7867248Listed by: LOKATION REAL ESTATE, LLC - New
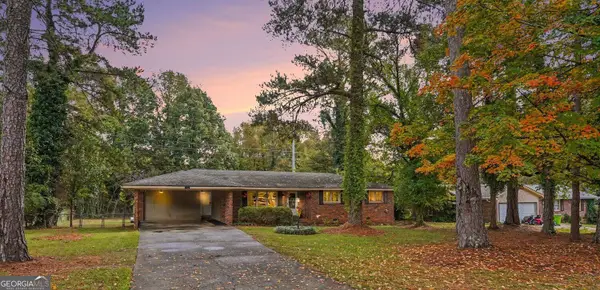 $239,900Active4 beds 2 baths1,604 sq. ft.
115 Loumae Road, Griffin, GA 30224
MLS# 10888841Listed by: BHGRE Metro Brokers


Protect your home and budget from life's surprises with an Assurant Home Warranty, backed by a partner that supports you through every step of homeownership. Explore Plans.
© 2023 - 2026 ERA Franchise Systems LLC. All rights reserved. ERA Franchise Systems LLC fully supports the principles of the Fair Housing Act and the Equal Opportunity Act. ERA, ERA Real Estate powered, and their respective logos are registered service marks of ERA Franchise Systems LLC. Each office is independently owned and operated.