
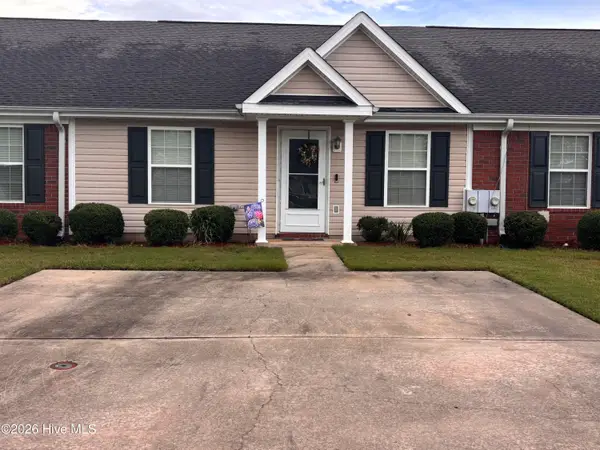
1171 Greenwich Pass, Grovetown, GA 30813
Local realty services provided by:ERA Strother Real Estate
1171 Greenwich Pass,Grovetown, GA 30813
$300,000
- 3 Beds
- 2 Baths
- 1,641 sq. ft.
- Single family
- Pending
Listed by: farrah barber, hollimon/ barber team
Office: meybohm real estate - evans
MLS#:100583058
Source:NC_CCAR
Price summary
- Price:$300,000
- Price per sq. ft.:$182.82
About this home
Some homes simply check the boxes. This one makes you slow down, breathe a little deeper, and imagine what life could feel like.
Tucked away in the heart of Tudor Branch, where sidewalks wind beneath mature trees and nature is part of everyday life, this beautifully refreshed ranch welcomes you home from the very first moment. As you pull into the oversized two-car garage, you'll notice something that's becoming increasingly rare--peace and quiet. Behind the home, acres of protected greenspace stretch beyond your backyard, creating a backdrop of towering trees, wildlife, and spectacular sunsets that change with every season.
Inside, everything is ready for your next chapter. Freshly painted walls, brand-new carpet, and abundant natural light create a home that feels crisp, inviting, and effortless. Whether you're hosting family for the holidays or enjoying a quiet evening at home, every room was designed for comfortable everyday living.
At the end of the day, retreat to a truly exceptional owner's suite that feels more like a private sanctuary than a bedroom. Wake each morning to peaceful views, then step into your spa-inspired bath featuring a beautiful ceramic tile shower, an oversized soaking tub perfect for unwinding, dual vanities, and an enormous walk-in closet with room for every season of life.
Just beyond the back door, an expansive deck becomes your favorite room without walls. Start your mornings with coffee as birds greet the sunrise, spend afternoons watching children or pets play in the fenced backyard, and end your evenings gathered with friends while the sky glows with unforgettable Georgia sunsets across the protected preserve.
The oversized garage offers room for vehicles, storage, hobbies, or weekend projects, while the home comes complete with the refrigerator, washer, dryer, range, dishwasher, and microwave--making your move as seamless as possible.
Life in Tudor Branch is about more than owning a beautiful home. It's about evening walks through over five miles of scenic nature trails, afternoons by the Junior Olympic-sized pool, fishing at the neighborhood pond, children laughing on the playground, and neighbors who still wave as they pass by.
Perfectly positioned in Columbia County's highly sought-after Evans school district and just minutes from I-20, shopping, dining, medical facilities, and Fort Gordon, this location makes commuting easy whether you're PCS'ing to the Augusta area, relocating for work, or simply searching for a place that feels like home.
Some houses are where you live.
This is where memories are made, sunsets are celebrated, and every day begins with the quiet beauty of nature just beyond your back door....
Contact an agent
Home facts
- Year built:2006
- Subdivision & Development:Tudor Branch
- Listing ID #:100583058
- Added:54 day(s) ago
- Updated:August 12, 2026 at 08:36 AM
Rooms and interior
- Bedrooms:3
- Total bathrooms:2
- Full bathrooms:2
- Rooms Total:6
- Flooring:Carpet
- Dining Description:Eat-in Kitchen
- Kitchen Description:Dishwasher, Disposal, Eat-in Kitchen, Pantry, Refrigerator
- Bedroom Description:Walk-In Closet(s)
- Living area:1,641 sq. ft.
Heating and cooling
- Cooling:Central Air, Heat Pump
- Heating:Electric, Fireplace(s), Heat Pump, Heating
- Central air:Yes
Structure and exterior
- Roof:Architectural Shingle, Composition
- Year built:2006
- Building area:1,641 sq. ft.
- Lot area:0.19 Acres
- Construction Materials:Brick, Fiber Cement, Wood Frame
- Exterior Features:Deck, Irrigation System
- Foundation Description:Slab
- Levels:1 Story
Schools
- High school:Evans
- Middle school:Evans
- Elementary school:Lewiston Elementary
Utilities
- Water:Water Connected
- Sewer:Sewer Connected
Finances and disclosures
- Price:$300,000
- Price per sq. ft.:$182.82
Features and amenities
- Appliances:Dishwasher, Disposal, Dryer, Refrigerator, Washer
- Laundry features:Dryer, Laundry Room, Washer
- Amenities:Blinds/Shades, Ceiling Fan(s), Community Pool, Jogging Path, Park, Picnic Area, Playground, Street Lights, Trail(s), Walk-In Closet(s), Water
- Pool features:Community Pool
Parking
- Total parking spaces:2
- Parking description:Attached, Attached Garage, Concrete, Garage, Garage Door Opener, Paved
- Garage:Yes
- Garage spaces:2

New listings near 1171 Greenwich Pass
- New
 $400,000Active4 beds 3 baths3,027 sq. ft.
838 Mitcham Avenue, Grovetown, GA 30813
MLS# 100595783Listed by: RE/MAX REINVENTED - New
 $364,000Active4 beds 3 baths2,472 sq. ft.
523 Fermoy Lane, Grovetown, GA 30813
MLS# 100595713Listed by: MEYBOHM REAL ESTATE - WHEELER - New
 $372,500Active3 beds 2 baths1,901 sq. ft.
2409 Laurens Street, Grovetown, GA 30813
MLS# 100595725Listed by: SOUTHEASTERN RESIDENTIAL, LLC - New
 $195,000Active2 beds 3 baths1,206 sq. ft.
1842 Butternut Drive, Grovetown, GA 30813
MLS# 100595728Listed by: KELLER WILLIAMS REALTY AUGUSTA PARTNERS - New
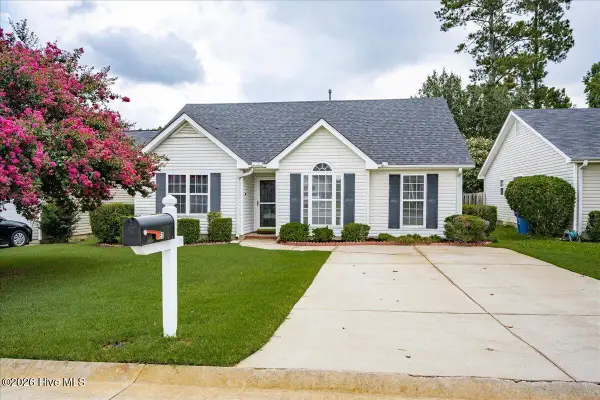 $219,000Active3 beds 2 baths1,191 sq. ft.
657 Devon Road, Grovetown, GA 30813
MLS# 100595603Listed by: MEYBOHM REAL ESTATE - EVANS - New
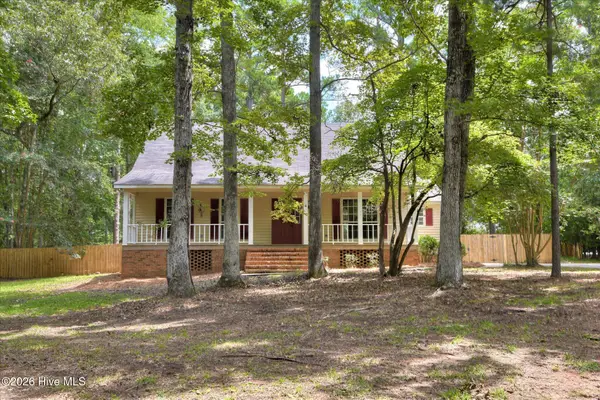 $395,000Active3 beds 3 baths2,363 sq. ft.
322 Sugarcreek Drive, Grovetown, GA 30813
MLS# 100595271Listed by: MEYBOHM REAL ESTATE - EVANS - New
 $325,000Active4 beds 3 baths1,943 sq. ft.
2085 Lonsdale Drive #Dh344, Grovetown, GA 30813
MLS# 100595401Listed by: IVEY REALTY ASSOCIATES, LLC - New
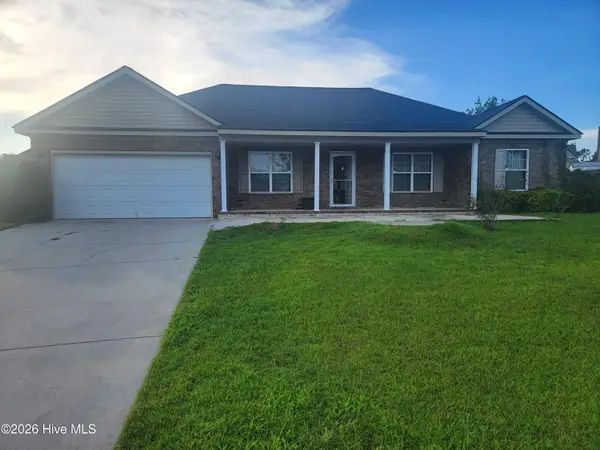 $320,000Active4 beds 2 baths2,184 sq. ft.
810 Reynolds Court, Grovetown, GA 30813
MLS# 100595314Listed by: RE/MAX TRUE ADVANTAGE - New
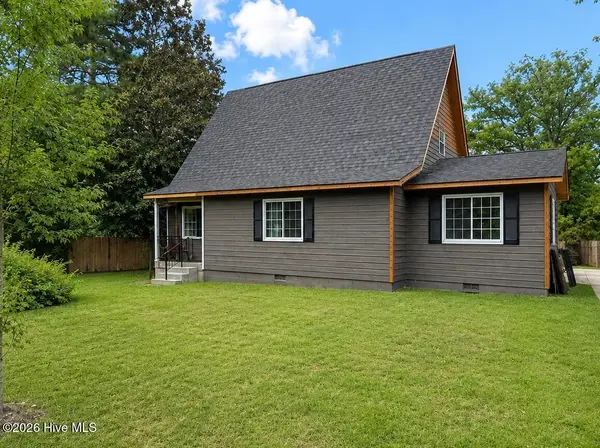 $219,999Active3 beds 2 baths1,612 sq. ft.
654 Gay Drive, Grovetown, GA 30813
MLS# 100595319Listed by: REALTY ONE GROUP VISIONARIES - New
 $182,900Active2 beds 2 baths1,092 sq. ft.
404 Newhaven Court, Grovetown, GA 30813
MLS# 100595305Listed by: ELAN REALTORS


Protect your home and budget from life's surprises with an Assurant Home Warranty, backed by a partner that supports you through every step of homeownership. Explore Plans.
© 2023 - 2026 ERA Franchise Systems LLC. All rights reserved. ERA Franchise Systems LLC fully supports the principles of the Fair Housing Act and the Equal Opportunity Act. ERA, ERA Real Estate powered, and their respective logos are registered service marks of ERA Franchise Systems LLC. Each office is independently owned and operated.