
1182 Button Buck Lane, Grovetown, GA 30813
Local realty services provided by:ERA Strother Real Estate
1182 Button Buck Lane,Grovetown, GA 30813
$269,900
- 3 Beds
- 2 Baths
- 1,376 sq. ft.
- Single family
- Active
Listed by: derrek pantelli
Office: blanchard & calhoun - wa
MLS#:100579522
Source:NC_CCAR
Price summary
- Price:$269,900
- Price per sq. ft.:$196.15
About this home
HIGHLIGHTS: Cul-de-Sac | Assumable VA Loan (5.5% Interest Rate)* | Low Maintenance | Wooded Backyard | Community Pool | Tennis & Pickleball Courts | Harlem School District
Privacy, neighborhood amenities, and a convenient Grovetown location come together in this move-in-ready home tucked near the end of a cul-de-sac. Backing up to a wooded area, the property offers a peaceful backyard setting with minimal upkeep, giving you more time to enjoy everything the community has to offer.
Less than two years old, the home features a modern, open layout. Residents enjoy access to the community pool and tennis/pickleball courts, along with current zoning for Harlem schools.
Fort Gordon is approx. 14 minutes away and Clarks Hill Lake is less than 30 minutes away, making fun and everyday conveniences close to home.
VA loan assumption is subject to loan servicer approval, buyer qualification, and applicable VA requirements. The 5.5% interest rate applies to the existing loan balance. Contact the listing agent for additional details....
Contact an agent
Home facts
- Year built:2024
- Subdivision & Development:The Estates At Deer Hollow
- Listing ID #:100579522
- Added:157 day(s) ago
- Updated:November 10, 2026 at 11:37 AM
Rooms and interior
- Bedrooms:3
- Total bathrooms:2
- Full bathrooms:2
- Rooms Total:6
- Flooring:Carpet
- Bathrooms Description:Walk-in Shower
- Kitchen Description:Dishwasher, Disposal, Kitchen Island, Range
- Bedroom Description:Master Downstairs, Walk-In Closet(s)
- Living area:1,376 sq. ft.
Heating and cooling
- Cooling:Central Air
- Heating:Electric, Forced Air, Heating
- Central air:Yes
Structure and exterior
- Roof:Composition
- Year built:2024
- Building area:1,376 sq. ft.
- Lot area:0.24 Acres
- Construction Materials:Wood Frame, Wood Siding
- Exterior Features:Covered
- Foundation Description:Slab
- Levels:1 Story
Schools
- High school:Harlem
- Middle school:Harlem
- Elementary school:Euchee Creek
Utilities
- Water:Water Connected
- Sewer:Sewer Connected
Finances and disclosures
- Price:$269,900
- Price per sq. ft.:$196.15
Features and amenities
- Appliances:Dishwasher, Disposal, Range
- Laundry features:Washer Hookup
- Amenities:Ceiling Fan(s), Community Pool, Pickleball, Playground, Street Lights, Tennis Court(s), Trail(s), Walk-In Closet(s)
- Pool features:Community Pool
Parking
- Total parking spaces:2
- Parking description:Attached Garage, Concrete, Electric Vehicle Charging Station(s), Garage, Garage Door Opener, Paved
- Garage:Yes
- Garage spaces:2

New listings near 1182 Button Buck Lane
- New
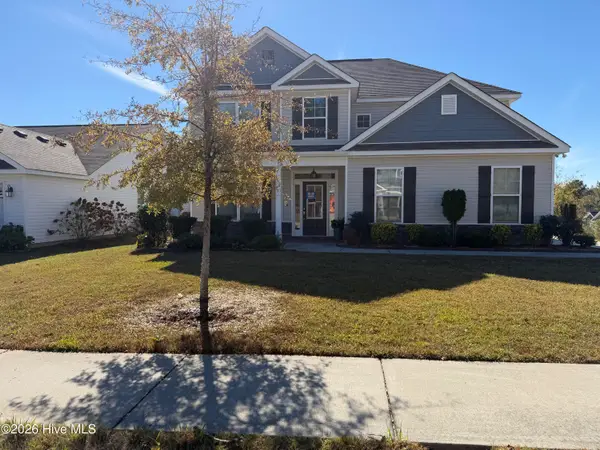 $285,000Active4 beds 3 baths2,191 sq. ft.
704 Fordham Road, Grovetown, GA 30813
MLS# 100615459Listed by: COLDWELL BANKER-WATSON & KNOX REAL ESTATE - New
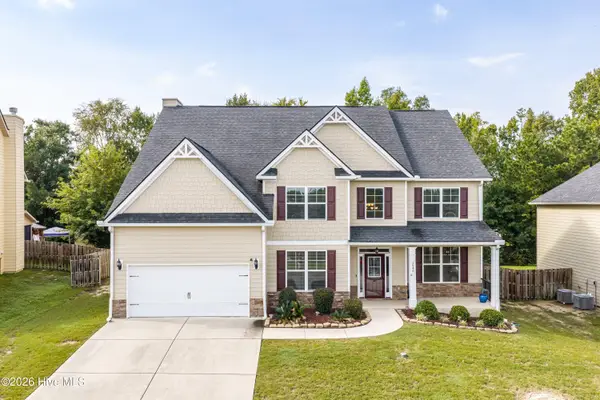 $459,900Active6 beds 5 baths4,604 sq. ft.
1540 Highwoods Pass, Grovetown, GA 30813
MLS# 100615247Listed by: MEYBOHM REAL ESTATE - EVANS - New
 $249,000Active3 beds 3 baths1,589 sq. ft.
521 Midland Passage, Grovetown, GA 30813
MLS# 100615173Listed by: KELLER WILLIAMS REALTY AUGUSTA PARTNERS - New
 $179,999Active2 beds 2 baths1,042 sq. ft.
4771 Brookwood Drive, Grovetown, GA 30813
MLS# 100615002Listed by: KELLER WILLIAMS REALTY AUGUSTA PARTNERS - New
 $327,900Active5 beds 3 baths2,388 sq. ft.
5091 Captain Drive, Grovetown, GA 30813
MLS# 226396Listed by: HEART AND KEY REALTY - New
 $335,000Active4 beds 2 baths2,024 sq. ft.
184 Radcliff Drive, Grovetown, GA 30813
MLS# 100614919Listed by: EXP REALTY, LLC - Open Sun, 1 to 3pmNew
 $234,000Active3 beds 2 baths1,345 sq. ft.
4709 Bantry Road, Grovetown, GA 30813
MLS# 100614239Listed by: MEYBOHM REAL ESTATE - EVANS - New
 $554,900Active5 beds 5 baths3,695 sq. ft.
101 Nicoles Way, Grovetown, GA 30813
MLS# 100614726Listed by: SUMMER HOUSE REALTY - New
 $361,000Active4 beds 4 baths2,431 sq. ft.
779 Herrington Drive, Grovetown, GA 30813
MLS# 100614750Listed by: RE/MAX REINVENTED - New
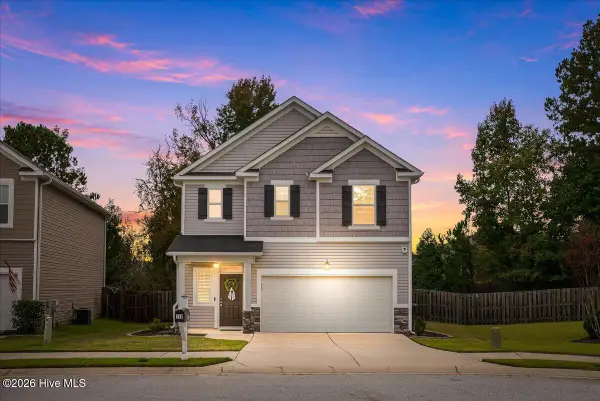 $279,900Active3 beds 3 baths1,696 sq. ft.
116 Kenosha Court, Grovetown, GA 30813
MLS# 100614617Listed by: EXP REALTY, LLC


Protect your home and budget from life's surprises with an Assurant Home Warranty, backed by a partner that supports you through every step of homeownership. Explore Plans.
© 2023 - 2026 ERA Franchise Systems LLC. All rights reserved. ERA Franchise Systems LLC fully supports the principles of the Fair Housing Act and the Equal Opportunity Act. ERA, ERA Real Estate powered, and their respective logos are registered service marks of ERA Franchise Systems LLC. Each office is independently owned and operated.