
1441 Summit Way, Grovetown, GA 30813
Local realty services provided by:ERA Wilder Realty
Listed by: mac hamlet
Office: river realty
MLS#:226208
Source:SC_AAOR
Price summary
- Price:$294,900
- Price per sq. ft.:$150.23
- Monthly HOA dues:$33.33
About this home
3 bedrooms, 2.5 bathrooms, 1,963 square feet, VA assumable, and priced UNDER $300K in Columbia County? Yep, you read that right!
Welcome to 1441 Summit Way, where you've got the space you need and a location that's hard to beat! Just 20 minutes from Fort Gordon, within walking distance of Grovetown High School and Columbia Middle School, and minutes from I-20, you're tucked away while still being close to just about everything!
Inside, you'll find updated flooring, high ceilings, and a floor plan with plenty of room to spread out. The living room features a cozy fireplace, the kitchen is complete with granite countertops, stainless steel appliances, a breakfast bar, and a separate eat-in area. Need a little extra space? The formal dining room could easily serve as a home office, playroom, or flex space!
The owner's suite offers tray ceilings, a walk-in closet, double vanities, a soaking tub, and a separate shower. The two additional bedrooms share a Jack-and-Jill bathroom, and there's even a half bath right off the foyer for guests! A separate laundry/mudroom off the two-car garage makes everyday life a little easier, and we can't forget the backyard! Fully enclosed with a privacy fence.
Nearly 2,000 square feet, a two-car garage, privacy-fenced backyard, and a location that checks all the boxes, all for under $300K! Schedule your private showing today, and don't forget, ''Call Mac & Get Ready To Pack''...
Contact an agent
Home facts
- Year built:2013
- Subdivision & Development:Other
- Listing ID #:226208
- Added:1 day(s) ago
- Updated:October 26, 2026 at 05:06 AM
Rooms and interior
- Bedrooms:3
- Total bathrooms:3
- Full bathrooms:2
- Half bathrooms:1
- Rooms Total:8
- Flooring:Carpet
- Kitchen Description:Kitchen Island, Microwave, Range, Refrigerator
- Bedroom Description:Bedroom on 1st Floor
- Living area:1,963 sq. ft.
Heating and cooling
- Cooling:Electric
- Heating:Electric, Fireplace(s)
Structure and exterior
- Year built:2013
- Building area:1,963 sq. ft.
- Lot area:0.23 Acres
- Lot Features:Landscaped
- Architectural Style:Traditional
- Construction Materials:Brick, Vinyl Siding
- Exterior Features:Patio
- Foundation Description:Slab
Schools
- High school:Other
- Middle school:Other
- Elementary school:Other
Utilities
- Water:Public
- Sewer:Public Sewer
Finances and disclosures
- Price:$294,900
- Price per sq. ft.:$150.23
Features and amenities
- Amenities:Ceiling Fan(s)
Parking
- Garage:Yes
- Garage spaces:2
New listings near 1441 Summit Way
- New
 $339,900Active4 beds 3 baths2,177 sq. ft.
1554 Driftwood Lane, Grovetown, GA 30813
MLS# 100612441Listed by: SOUTHERN HOMES AND RENTALS LLC - New
 $218,000Active3 beds 3 baths1,446 sq. ft.
1122 Sierra Lane, Grovetown, GA 30813
MLS# 100612413Listed by: KELLER WILLIAMS REALTY AUGUSTA PARTNERS - New
 $345,000Active5 beds 3 baths2,978 sq. ft.
145 Clarinbridge Lane, Grovetown, GA 30813
MLS# 100612391Listed by: KEY REALTY PARTNERS, LLC - New
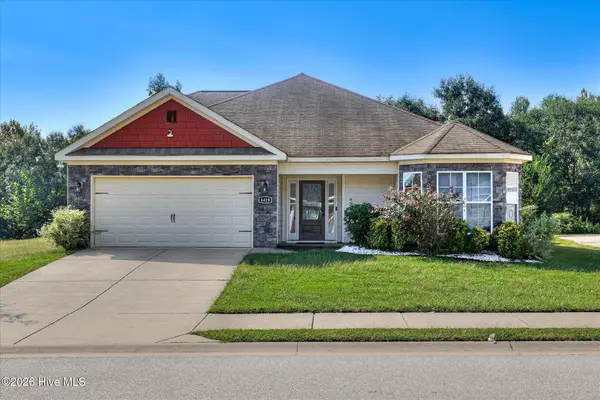 $330,000Active4 beds 3 baths2,355 sq. ft.
4419 Raleigh Drive, Grovetown, GA 30813
MLS# 100612359Listed by: RICE REALTY GROUP, LLC - New
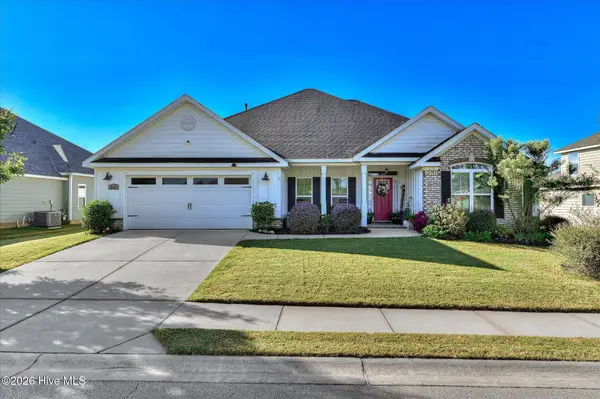 $449,500Active4 beds 3 baths2,604 sq. ft.
2348 Bundoran Drive, Grovetown, GA 30813
MLS# 100611836Listed by: MEYBOHM REAL ESTATE - EVANS - New
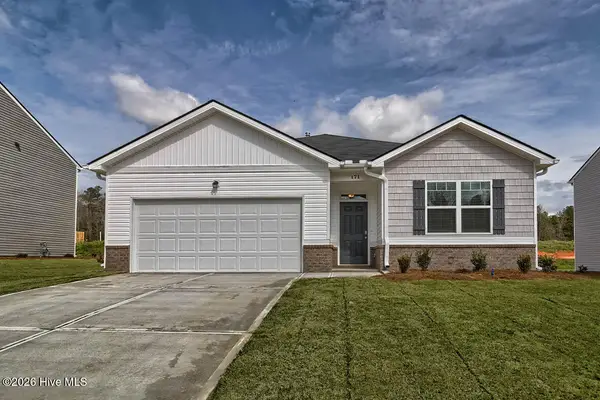 $305,730Active4 beds 2 baths1,774 sq. ft.
5044 Captain Drive, Grovetown, GA 30813
MLS# 100611843Listed by: D.R. HORTON REALTY OF GEORGIA, INC. - New
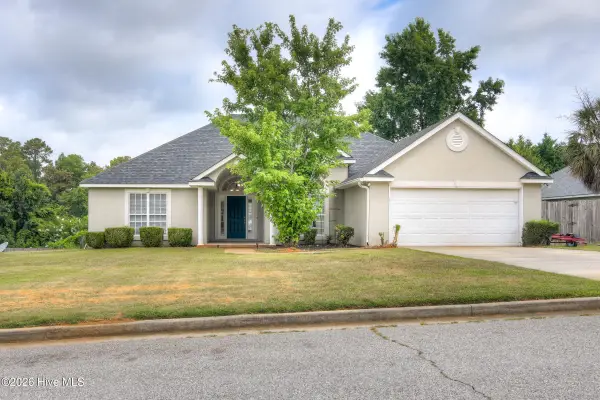 $299,900Active3 beds 2 baths1,900 sq. ft.
336 Cold Springs Court, Grovetown, GA 30813
MLS# 100611749Listed by: DOGWOOD REAL ESTATE, LLC - New
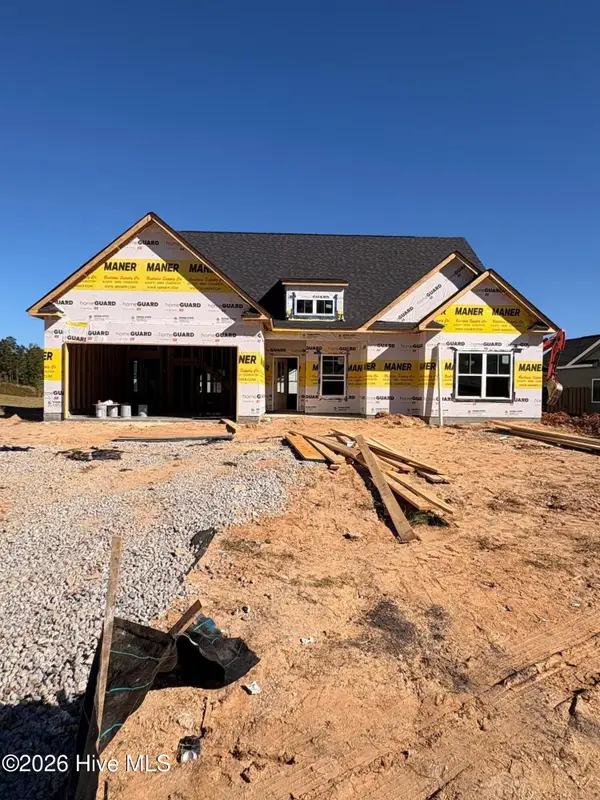 $399,900Active4 beds 3 baths2,257 sq. ft.
418 Granard Street, Grovetown, GA 30813
MLS# 100611735Listed by: MEYBOHM - NEW HOME DIV. - New
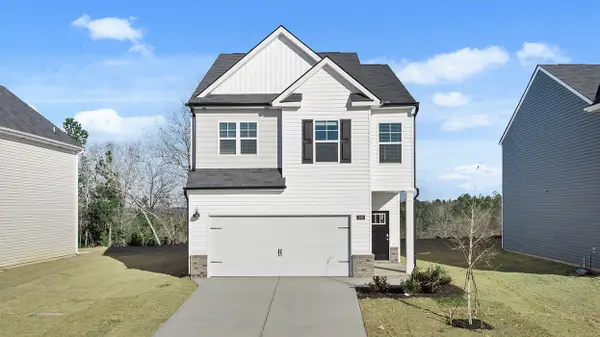 $315,560Active4 beds 3 baths1,976 sq. ft.
5051 Captain Drive, Grovetown, GA 30813
MLS# 100611618Listed by: D.R. HORTON REALTY OF GEORGIA, INC.


Protect your home and budget from life's surprises with an Assurant Home Warranty, backed by a partner that supports you through every step of homeownership. Explore Plans.
© 2023 - 2026 ERA Franchise Systems LLC. All rights reserved. ERA Franchise Systems LLC fully supports the principles of the Fair Housing Act and the Equal Opportunity Act. ERA, ERA Real Estate powered, and their respective logos are registered service marks of ERA Franchise Systems LLC. Each office is independently owned and operated.